Call Us Today: 1-248-816-8500
Save
Ask
Tour
Hide
Share
$3,750
47 Days On Site

7722 Ryder
Shelby Charter Township, MI 48317

For Rent|Single Family Residence|Active
4
Beds
3
Total Baths
2
Full Baths
1
Partial Bath
2,953
SqFt
$1
/SqFt
2018
Built
Subdivision:
LANCASTER/CENTRAL PARK CONDO
County:
Macomb

Due to the health concerns created by Coronavirus we are offering personal 1-1 online video walkthough tours where possible.
Call Now: 248-816-8500
Is this the listing for you? We can help make it yours.
248-816-8500
7722 Ryder7722 Ryder7722 Ryder7722 Ryder
Save
Ask
Tour
Hide
Share

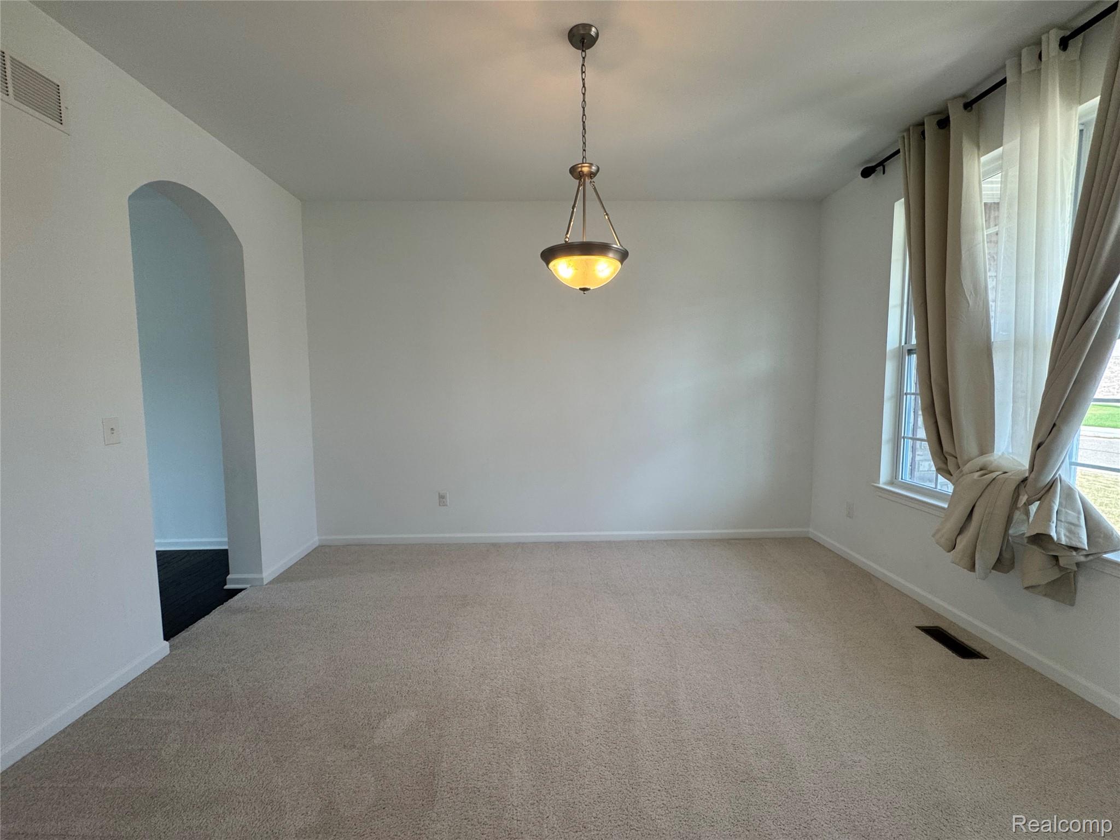
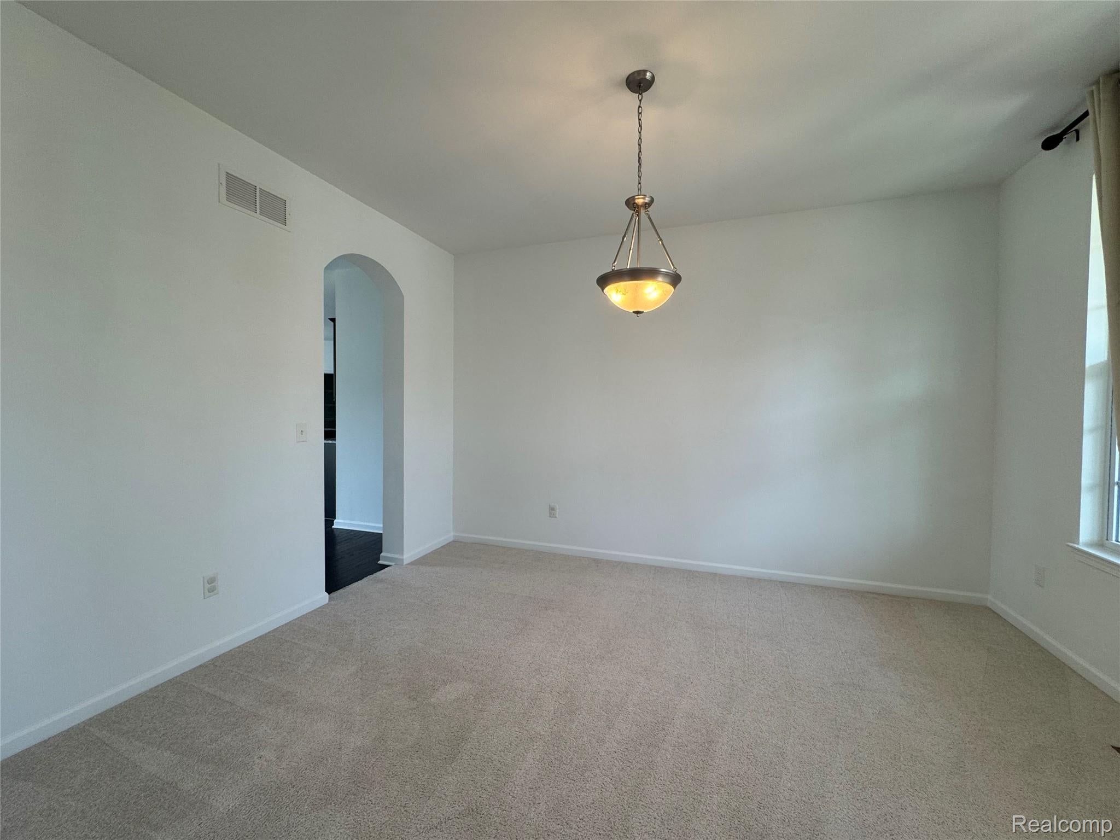
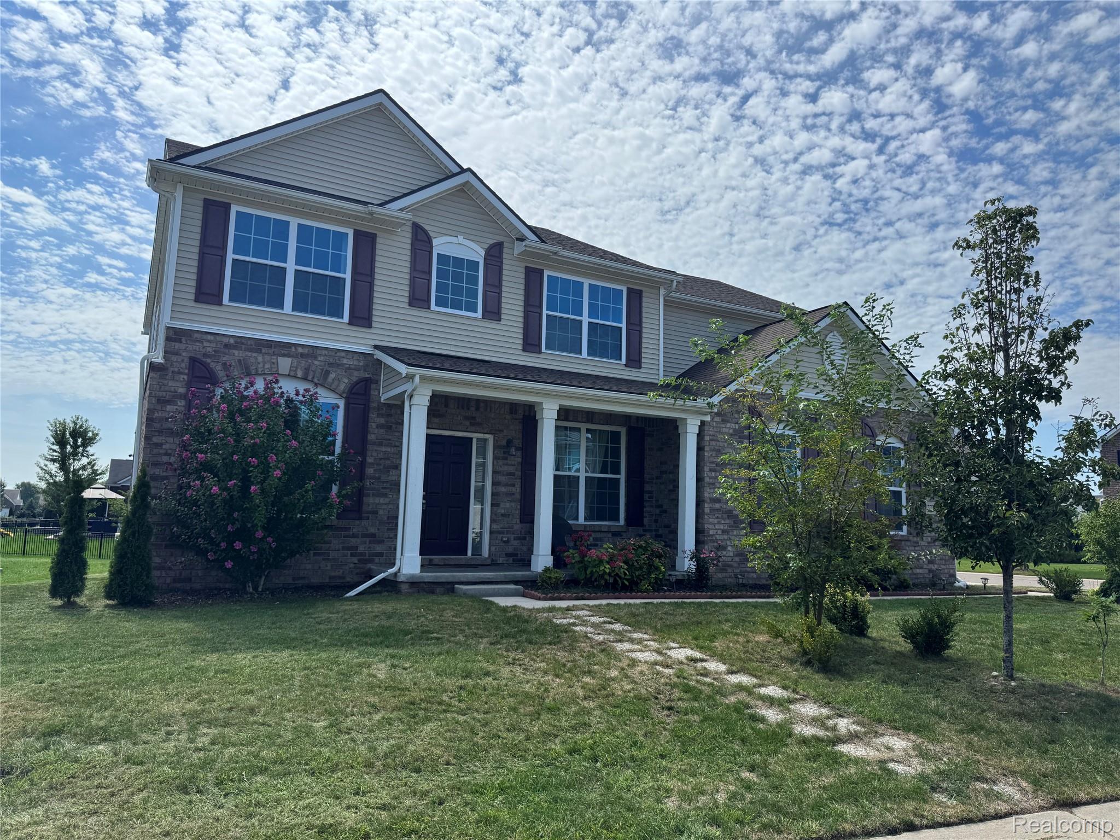
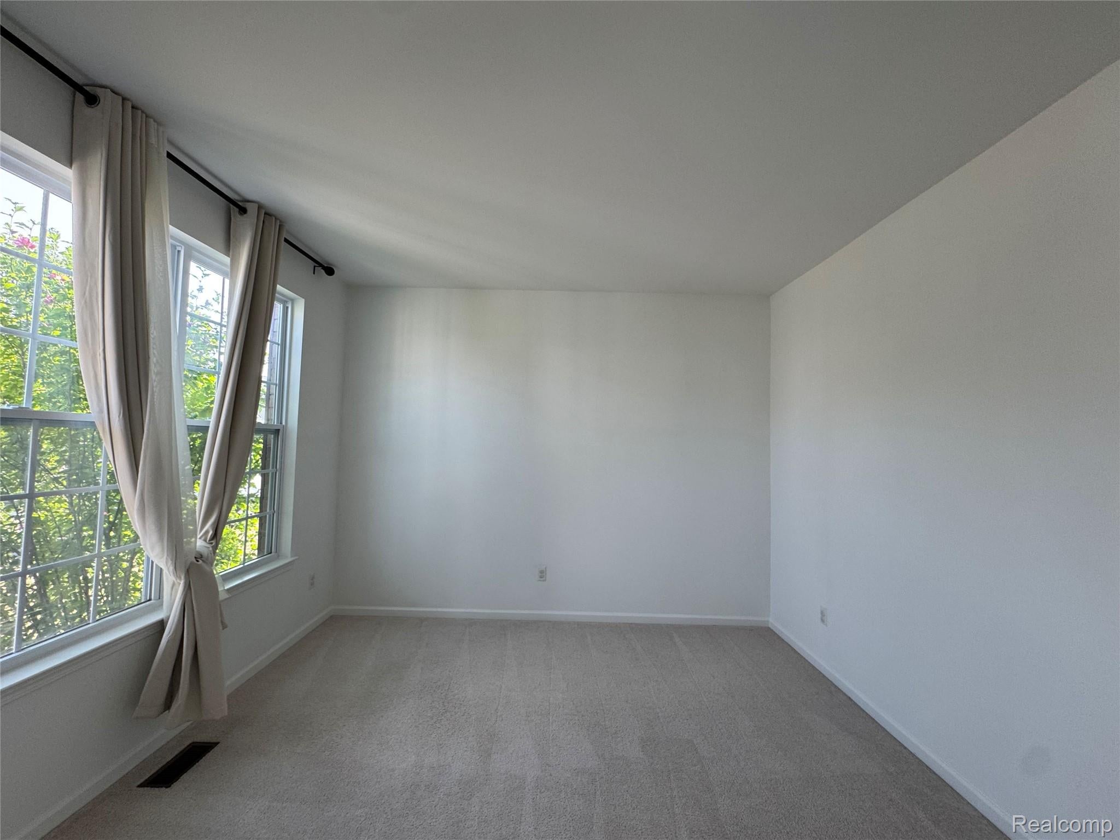
Clean & sharp 2 story home only 8 yrs new, well located in quiet and friendly neighborhood, available for long term lease, this home has great move-in condition, and offers immediate occupancy. Property features: 4 bedrooms, 2 and half bath, full basement, and 2 car attached side entry garage w/auto opener. Inviting 2 story foyer leads to high ceiling 2 story great room. Upgraded kitchen w/hardwood flooring, granite counter tops, stainless appliances, large island w/seating space, and walk-in pantry. Super large master suite offers lux bathroom with tub & shower, walk-in closet. 3 other good-sized bedrooms. Convenient 2nd floor laundry. Access stamped concrete patio from kitchen/nook area. Fantastic Utica schools! This is convenient location, just few minutes to freeway, close to shops, restaurants. Prefer 2 years lease or more. No pets no smoker please. Full credit report with 3 scores 680+, proof of income required. Security deposit 1.5-month rent. Application fee $150. $500 non-refundable preparation fee.

Save
Ask
Tour
Hide
Share
Listing Snapshot
Price 
$3,750
Days On Site 
47 Days
Bedrooms 
4
Inside Area (SqFt) 
2,953 sqft
Total Baths 
3
Full Baths 
2
Partial Baths 
1
Lot Size 
0.24 Acres
Year Built 
2018
MLS® Number 
20261058947
Status 
Active
Property Tax 
N/A
HOA/Condo/Coop Fees 
N/A
Sq Ft Source 
Builder
Friends & Family
Recent Activity
4 days agoPrice changed to $3,750
4 days agoListing updated with changes from the MLS®
2 months agoListing first seen on site
General Features
Acres 
0.24
Attached Garage 
Yes
Cross Street 
22 Mile Rd/Van Dyke Rd
Garage 
Yes
Garage Spaces 
2
Levels 
Two
Parking 
Attached
Pets 
Call
Property Sub Type 
Single Family Residence
Sewer 
Public Sewer
Special Circumstances 
Standard
SqFt Above 
2953
Style 
Colonial
Water Source 
Public
Interior Features
Appliances 
Gas Water HeaterDishwasherDisposalDryerFree-Standing Electric RangeFree-Standing RefrigeratorMicrowaveRange HoodStainless Steel Appliance(s)Washer
Basement 
Unfinished
Cooling 
Ceiling Fan(s)Central Air
Fireplace 
Yes
Fireplace Features 
ElectricGreat Room
Heating 
Forced AirNatural Gas
Laundry Features 
Laundry Room
BathFull 
Dimensions - 11 X 6Level - Second
BathLav 
Dimensions - 6 X 6
Bedroom 
Dimensions - 11 X 11Level - Second
BreakfastNookRoom 
Dimensions - 12 X 13
Dining Room 
Dimensions - 11 X 13
Great Room 
Dimensions - 16 X 16
Kitchen 
Dimensions - 13 X 17
Laundry 
Dimensions - 11 X 6Level - Second
Library 
Dimensions - 11 X 12
Master Bathroom 
Dimensions - 9 X 9
Save
Ask
Tour
Hide
Share
Exterior Features
Construction Details 
BrickVinyl Siding
Patio And Porch 
Patio
Pool Features 
None
Roof 
Asphalt
Community Features
MLS Area 
Area03071ShelbyTwp
School District 
Utica
Financing Terms Available 
Lease Option
Building Access 
GroundLevelwSteps
Roads 
Paved
Schools
School District
Utica
Elementary School
Unknown
Middle School
Unknown
High School
Unknown
Listing courtesy of Crown Properties International: you_trust@hotmail.com


IDX provided courtesy of Realcomp II Ltd. via RealcompIILtd. Copyright © 2026 Realcomp II Ltd. Shareholders.

IDX information is provided exclusively for consumers' personal, non-commercial use and may not be used for any purpose other than to identify prospective properties consumers may be interested in purchasing and that the data is deemed reliable but not guaranteed accurate by the MLS.

Neighborhood & Commute
Source: Walkscore
Save
Ask
Tour
Hide
Share