Call Us Today: 1-248-816-8500
Save
Ask
Tour
Hide
Share
$429,800
33 Days On Site

1206 Oakwood Court
Rochester Hills City, MI 48307

Condominium|Pending
3
Beds
4
Total Baths
3
Full Baths
1
Partial Bath
2,888
SqFt
$149
/SqFt
1974
Built
Subdivision:
FAIRWOOD VILLAS CONDO
County:
Oakland

Due to the health concerns created by Coronavirus we are offering personal 1-1 online video walkthough tours where possible.
Call Now: 248-816-8500
Is this the listing for you? We can help make it yours.
248-816-8500
1206 Oakwood Court1206 Oakwood Court1206 Oakwood Court1206 Oakwood Court
Save
Ask
Tour
Hide
Share

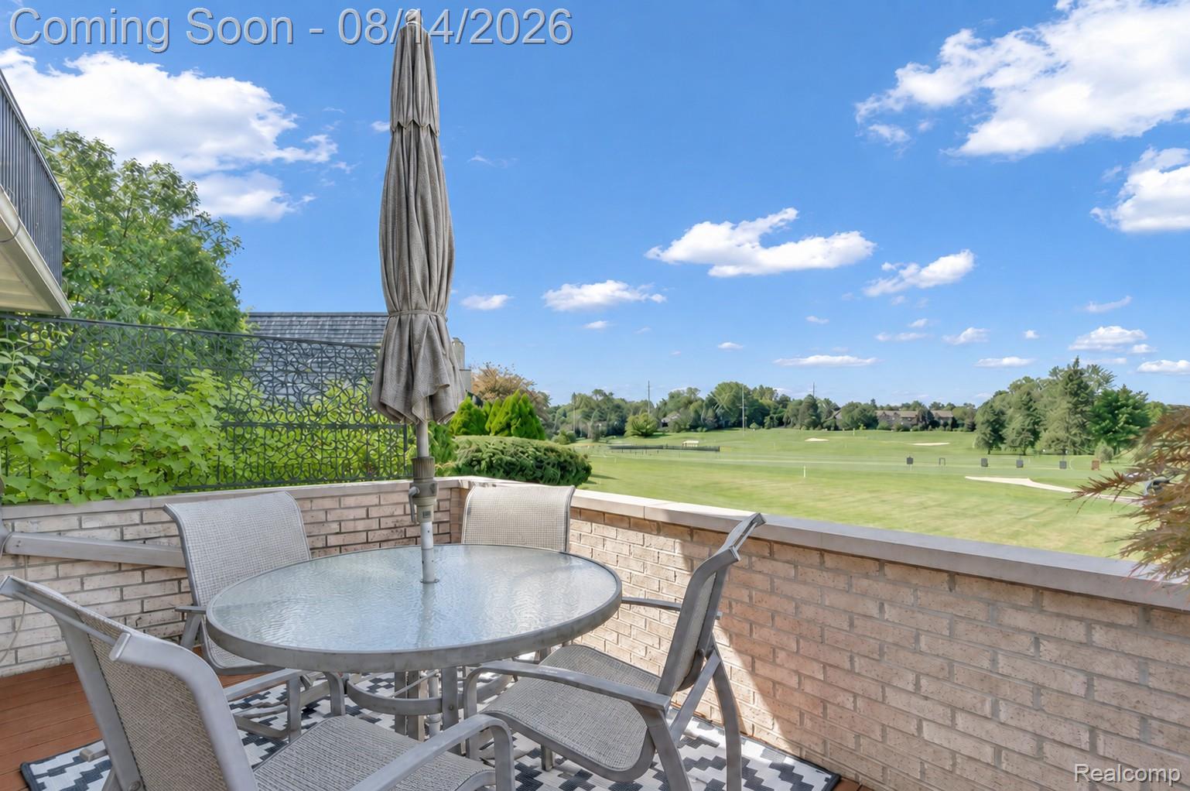
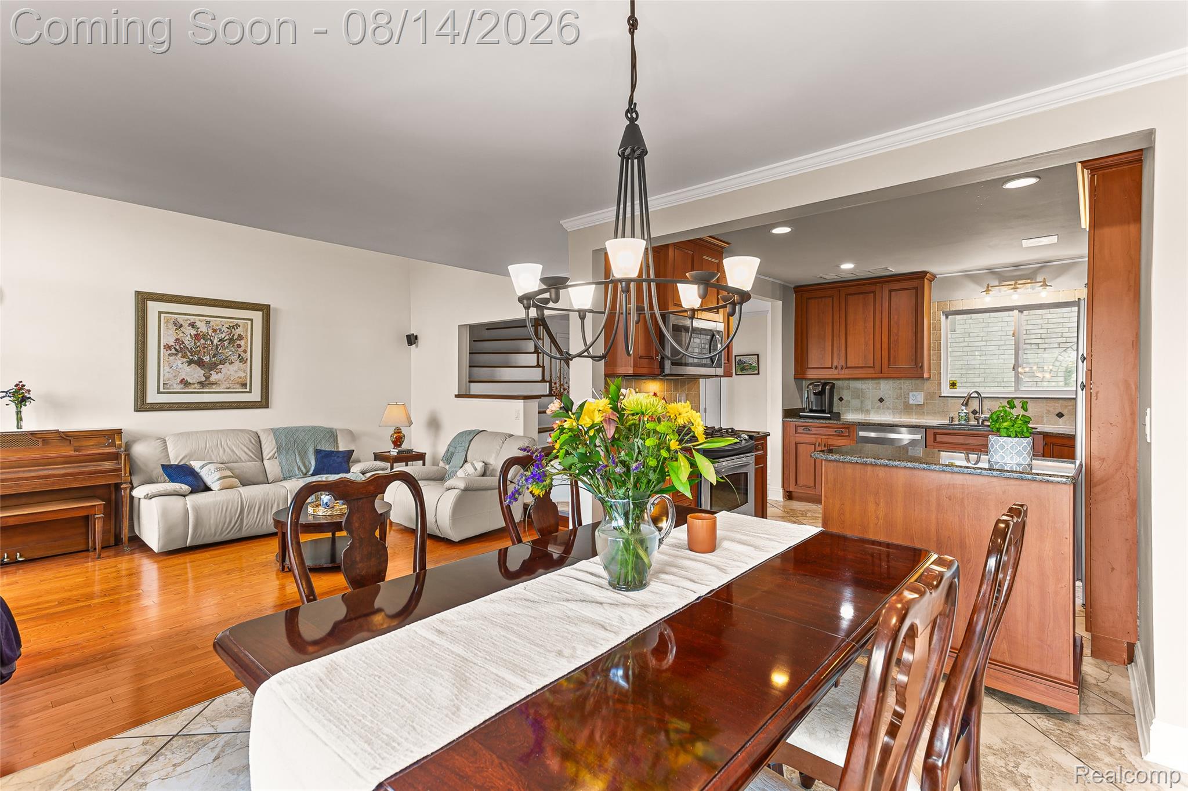
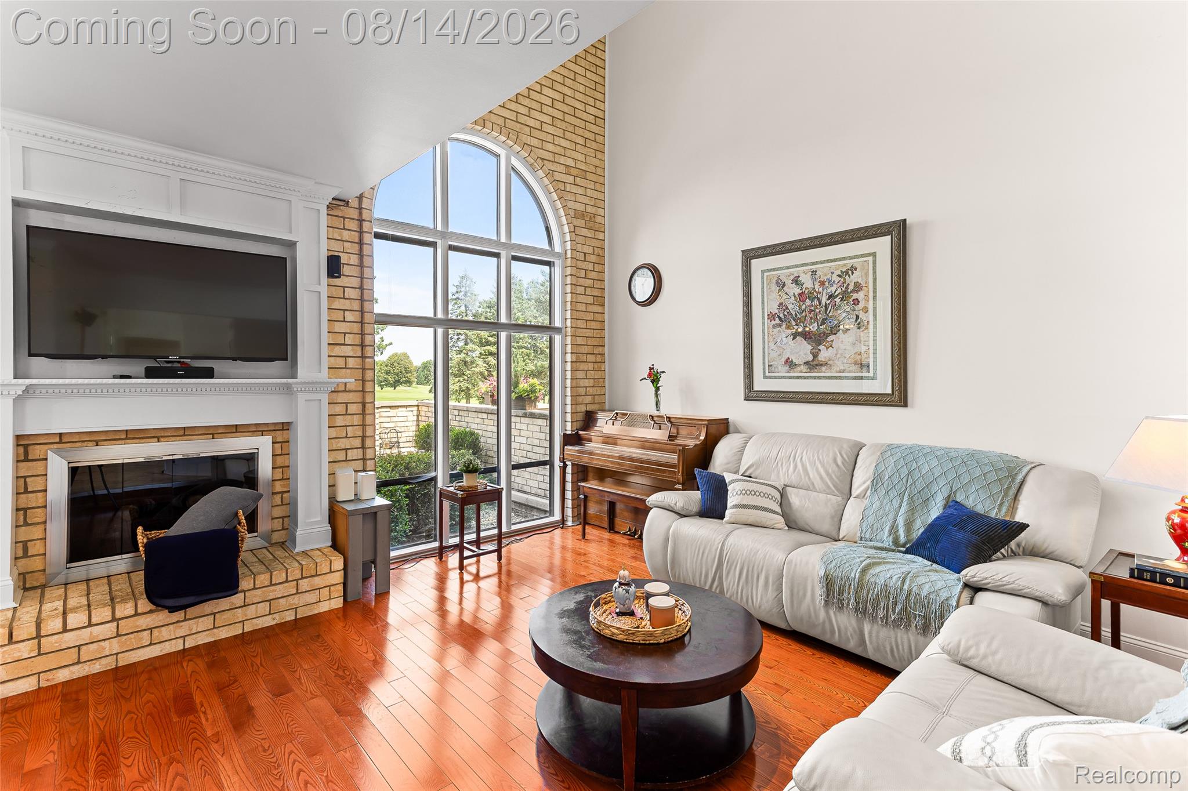
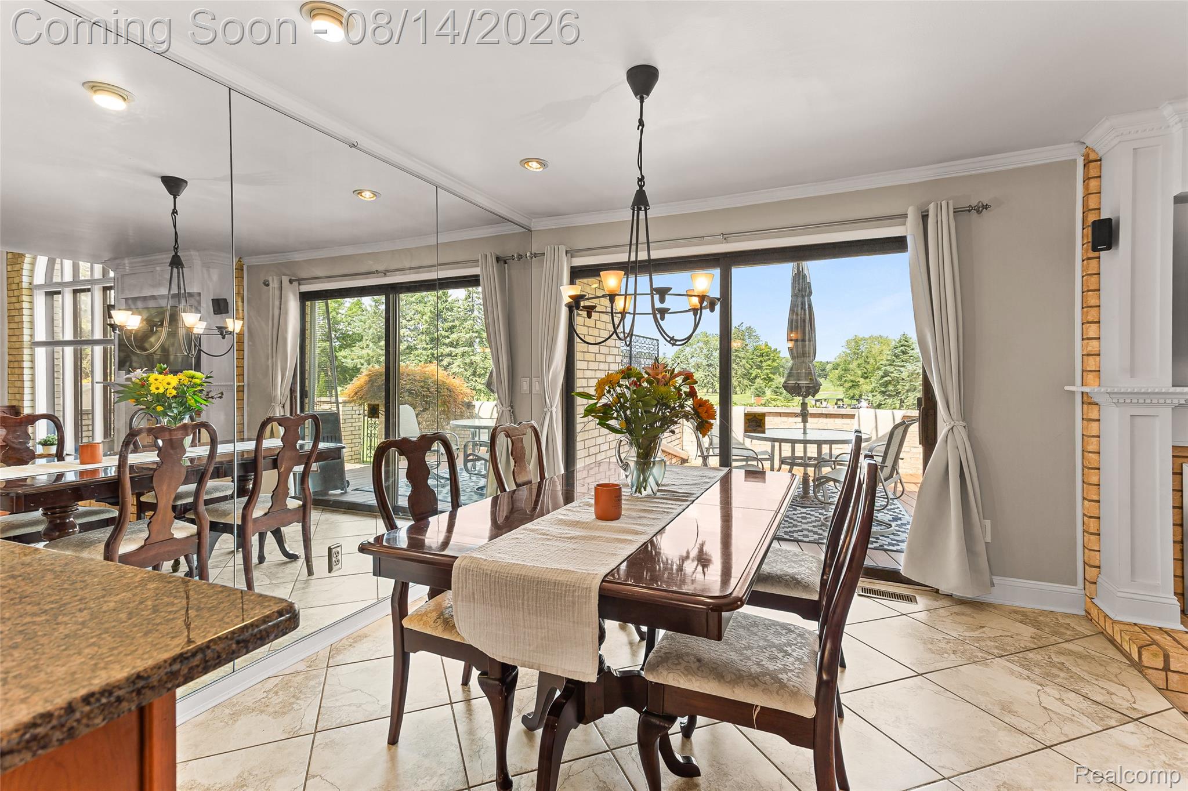
A golfer’s dream! Enjoy spectacular golf course views from this spacious 3-bedroom, 3.1-bath condo in Fairwood Villas. Offering carefree condo living and one of the community’s most impressive views, this home lets you enjoy the beauty of every season from the comfort of your own space. The location is equally exceptional—within walking distance of Downtown Rochester and Rochester Municipal Park, with an abundance of grocery stores, restaurants, and everyday conveniences just minutes away. Henry Ford Rochester Hospital is right across the street, and the home is located within the highly acclaimed Rochester Community Schools district. The special assessment for the roof has already been paid off by the seller for added peace of mind. Opportunities like this are rare—don’t miss your chance! Seller is related to the listing agent.

Save
Ask
Tour
Hide
Share
Listing Snapshot
Price 
$429,800
Days On Site 
33 Days
Bedrooms 
3
Inside Area (SqFt) 
2,888 sqft
Total Baths 
4
Full Baths 
3
Partial Baths 
1
Lot Size 
N/A
Year Built 
1974
MLS® Number 
20261062818
Status 
Pending
Property Tax 
$6,035
HOA/Condo/Coop Fees 
$556 monthly
Sq Ft Source 
N/A
Friends & Family
Recent Activity
4 weeks agoStatus changed to Pending
4 weeks agoListing updated with changes from the MLS®
a month agoListing first seen on site
General Features
Attached Garage 
Yes
Cross Street 
Livernois x Walton
Disclosures 
Exclusions Do Not Exist, No Restrictions, Taxes Homestead Exempt
Garage 
Yes
Garage Spaces 
2
Levels 
Two
Parking 
Attached
Pets 
Number LimitYes
Property Sub Type 
Condominium
Sewer 
Public Sewer
Special Circumstances 
Standard
SqFt Above 
2338
SqFt Below 
550
Style 
Colonial
Water Source 
Public
Interior Features
Appliances 
RefrigeratorGas Water HeaterBuilt-In RefrigeratorDishwasherDisposalDryerFree-Standing Gas RangeMicrowaveWasher
Basement 
Partially Finished
Cooling 
Ceiling Fan(s)Central Air
Fireplace 
Yes
Fireplace Features 
Family RoomGasMaster BedroomWood Burning
Heating 
Forced AirNatural Gas
BathFull 
Dimensions - 8 X 12Level - Second
BathLav 
Dimensions - 5 X 6
Bedroom 
Dimensions - 10 X 14Level - Second
Bonus Room 
Dimensions - 14 X 15
Dining Room 
Dimensions - 11 X 9
Family Room 
Dimensions - 14 X 15
Kitchen 
Dimensions - 12 X 9
Master Bathroom 
Dimensions - 8 X 11Level - Second
Master Bedroom 
Dimensions - 14 X 16Level - Second
Save
Ask
Tour
Hide
Share
Exterior Features
Construction Details 
Brick
Patio And Porch 
Deck
Pool Features 
Community
Community Features
Association Fee 
$556.0
Association Fee Frequency 
Monthly
Community Features 
Pool
MLS Area 
Area02151RochesterHills
School District 
Rochester
Financing Terms Available 
CashConventional
Building Access 
GroundLevel
Roads 
Paved
Schools
School District
Rochester
Elementary School
Unknown
Middle School
Unknown
High School
Unknown
Listing courtesy of Crown Properties International: mako7125@gmail.com


IDX provided courtesy of Realcomp II Ltd. via RealcompIILtd. Copyright © 2026 Realcomp II Ltd. Shareholders.

IDX information is provided exclusively for consumers' personal, non-commercial use and may not be used for any purpose other than to identify prospective properties consumers may be interested in purchasing and that the data is deemed reliable but not guaranteed accurate by the MLS.

Neighborhood & Commute
Source: Walkscore
Save
Ask
Tour
Hide
Share