



4837 Lismore LaneTroy City, MI 48085
Due to the health concerns created by Coronavirus we are offering personal 1-1 online video walkthough tours where possible.
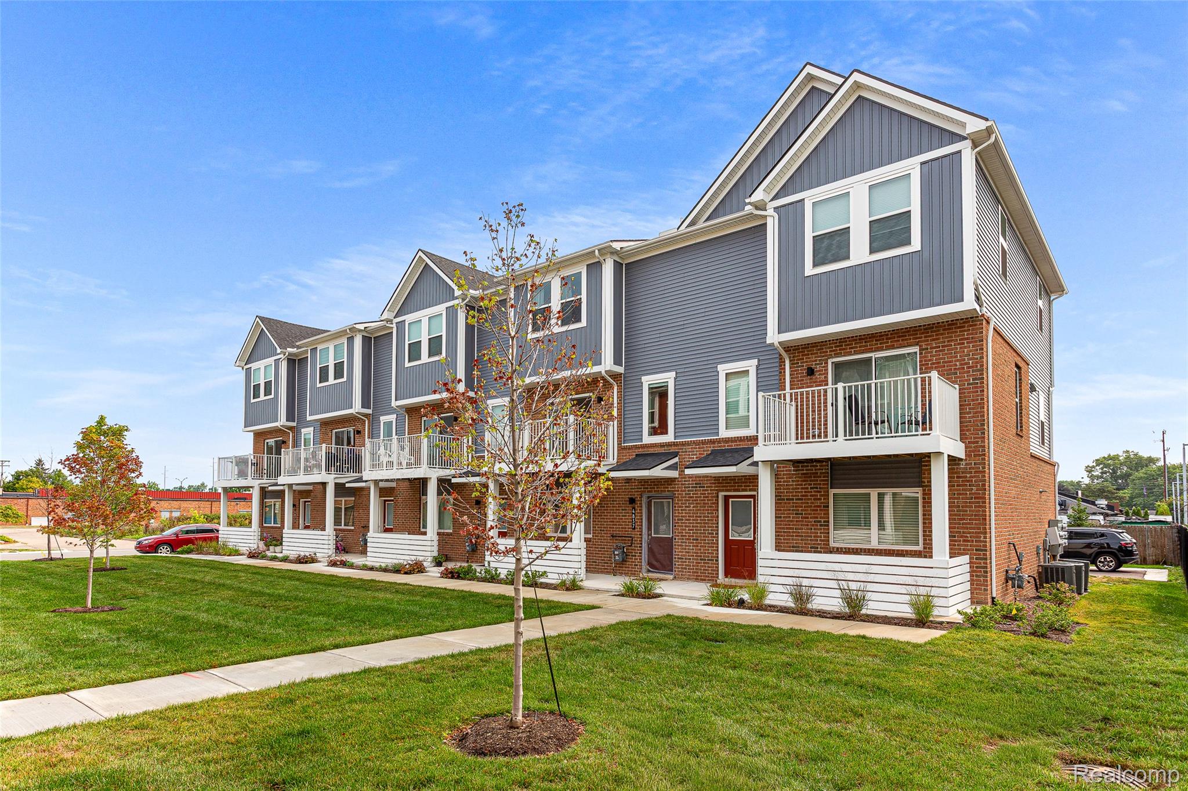
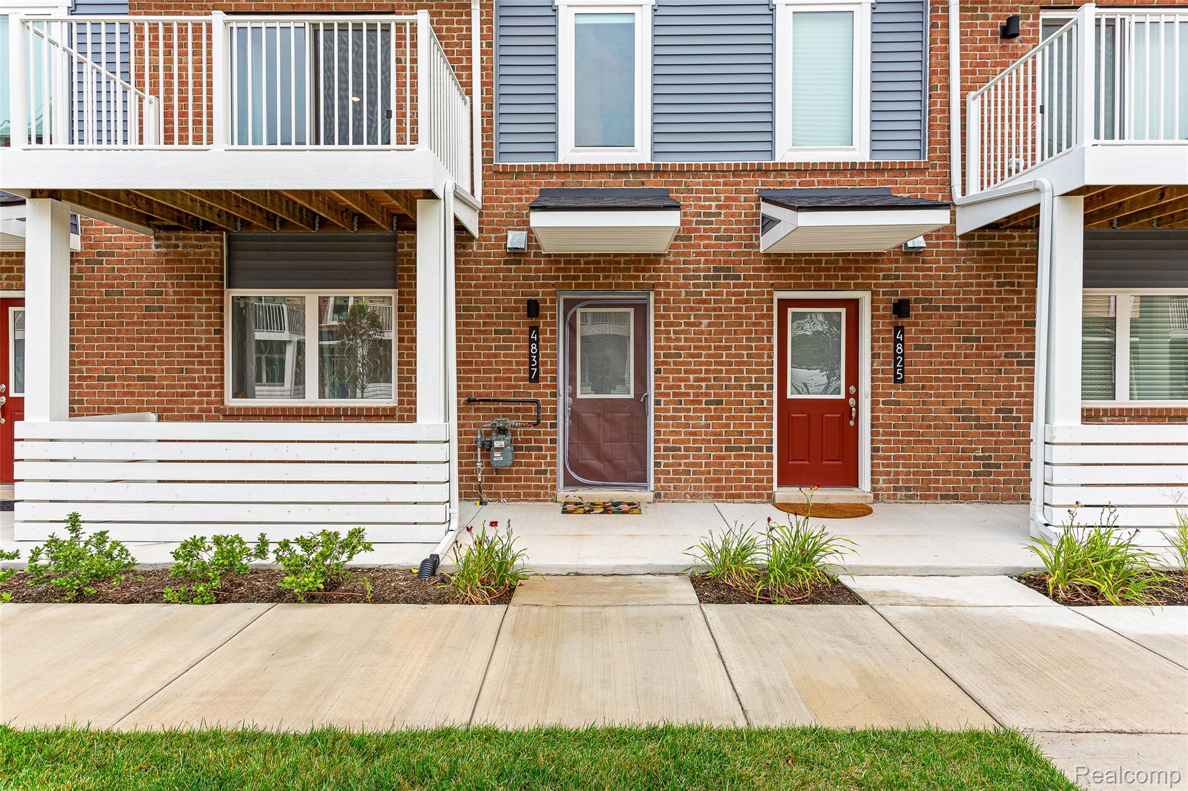
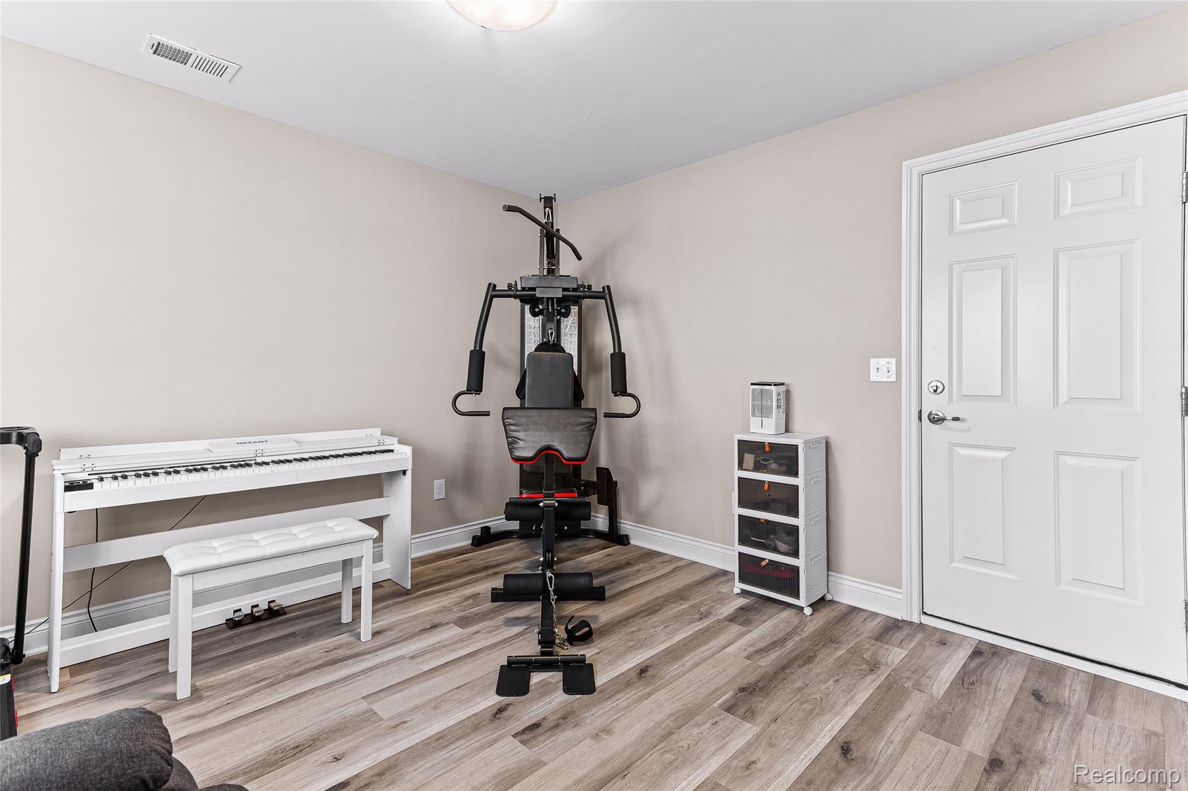
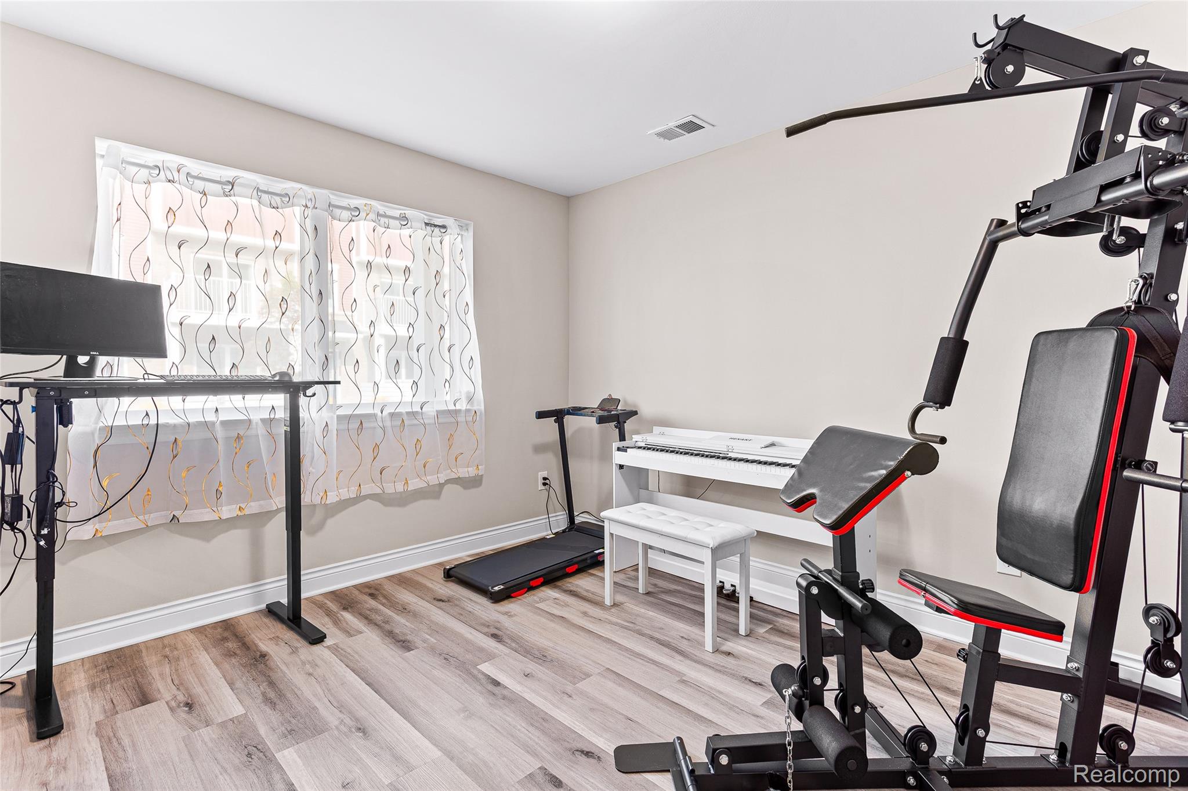
Welcome to the Sherwood plan at the Village of Troy—a stunning, move-in-ready townhome spanning 1,644 sq. ft. with 3 bedrooms and 3 bathrooms. The main level boasts 9-foot ceilings, a versatile flex room, and an oversized quartz island. The gourmet kitchen features a pantry, while the great room is anchored by a 50" stacked stone fireplace. Upstairs, you’ll find three generously sized bedrooms with ample storage, including a primary suite with a 96" dual-sink quartz vanity and a frameless glass shower. Additional highlights include a 2-car garage with EV charging prep. Residents enjoy community amenities such as two dog parks, a pavilion, and a playground. Zoned for Leonard Elementary, Smith Middle School, and Troy High School, this home offers both convenience and quality. With the HOA covering water, sewer, exterior maintenance, and landscaping, you can enjoy true maintenance-free living. Furnishings negotiable. Seller is open to leaving all interior funtirue for a flate $1200.
| 3 weeks ago | Price changed to $474,000 | |
| 3 weeks ago | Listing updated with changes from the MLS® | |
| a month ago | Status changed to Active | |
| a month ago | Listing first seen on site |

IDX provided courtesy of Realcomp II Ltd. via RealcompIILtd. Copyright © 2026 Realcomp II Ltd. Shareholders.
IDX information is provided exclusively for consumers' personal, non-commercial use and may not be used for any purpose other than to identify prospective properties consumers may be interested in purchasing and that the data is deemed reliable but not guaranteed accurate by the MLS.
Did you know? You can invite friends and family to your search. They can join your search, rate and discuss listings with you.