Call Us Today: 1-248-816-8500
Save
Ask
Tour
Hide
Share
$3,200
20 Days On Site

32724 Laurelwood Court
Farmington City, MI 48336

For Rent|Single Family Residence|Active
4
Beds
3
Total Baths
2
Full Baths
1
Partial Bath
2,305
SqFt
$1
/SqFt
2016
Built
Subdivision:
RIVERWALK OF FARMINGTON OCCPN 2121
County:
Oakland

Due to the health concerns created by Coronavirus we are offering personal 1-1 online video walkthough tours where possible.
Call Now: 248-816-8500
Is this the listing for you? We can help make it yours.
248-816-8500
32724 Laurelwood Court32724 Laurelwood Court32724 Laurelwood Court32724 Laurelwood Court
Save
Ask
Tour
Hide
Share

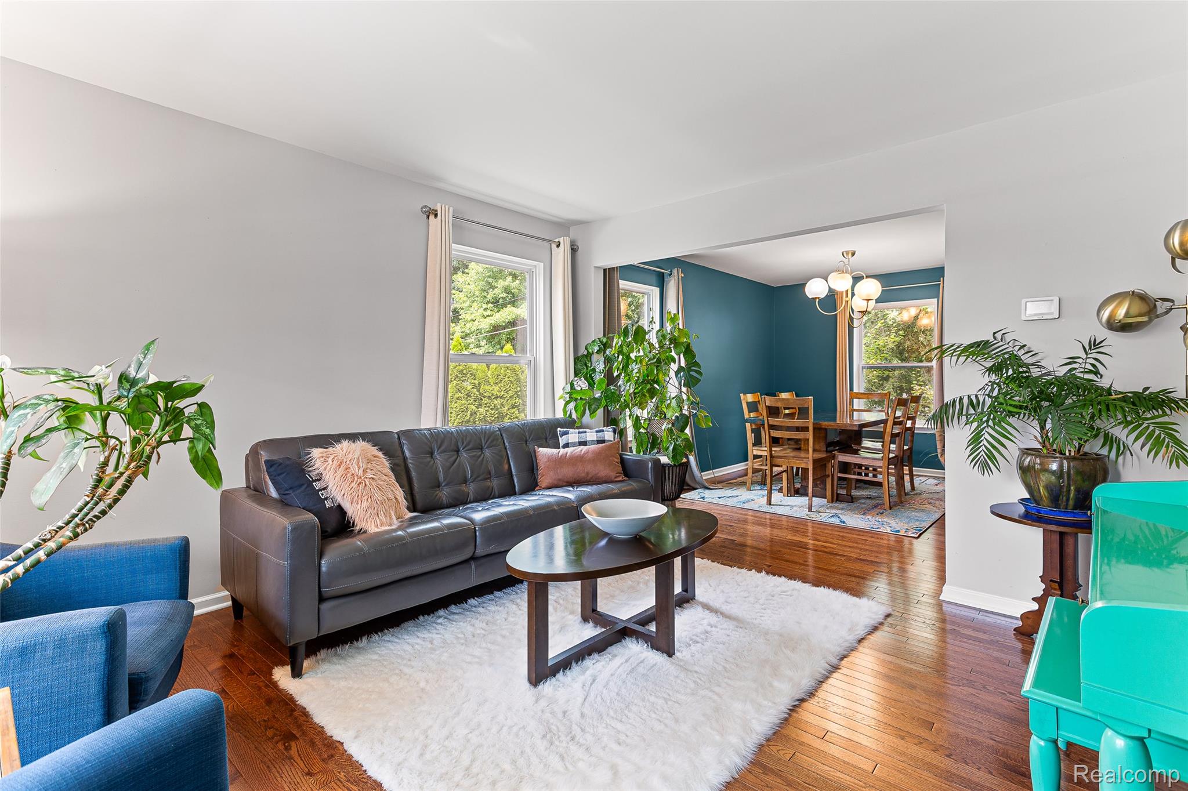
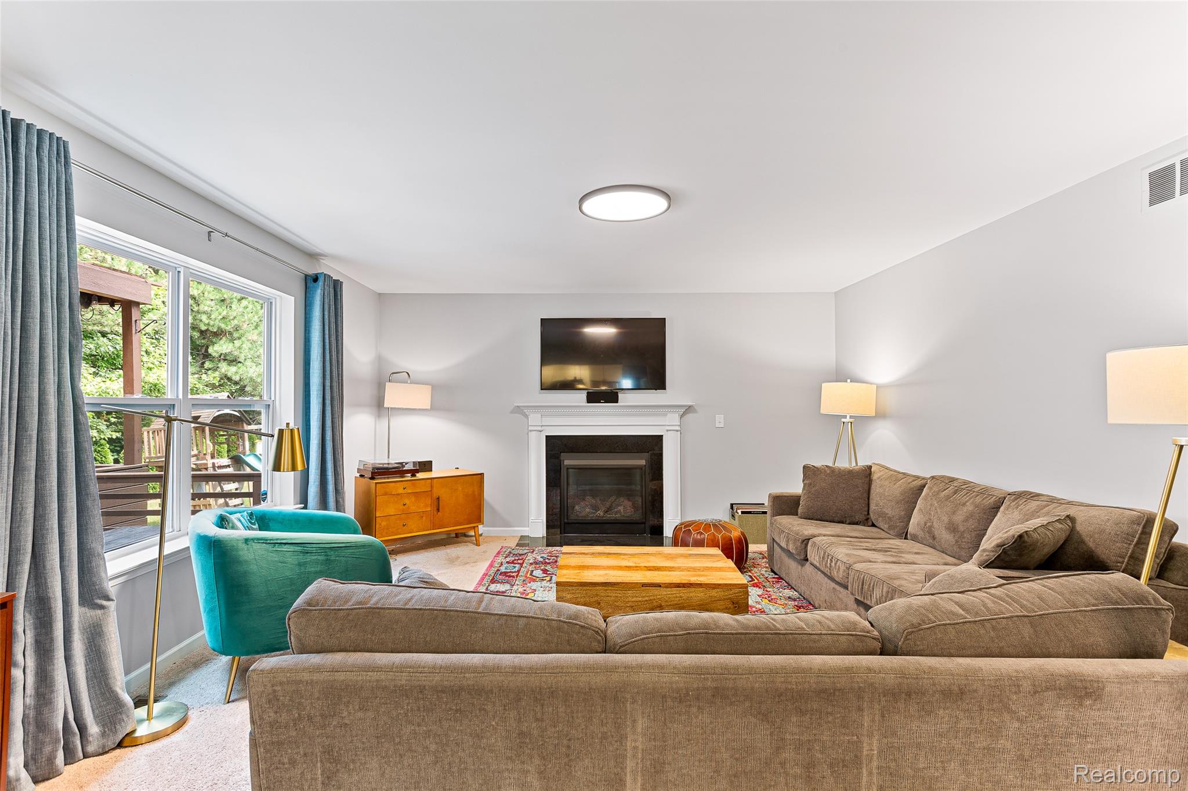
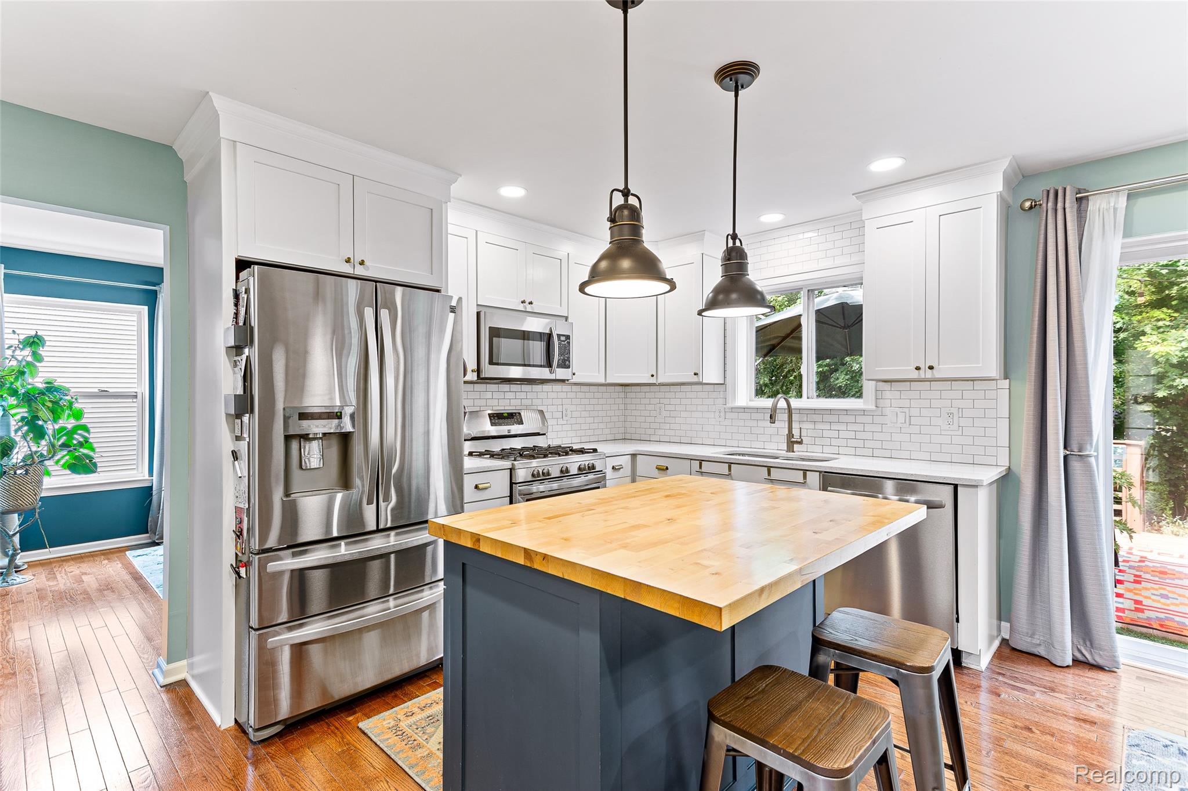
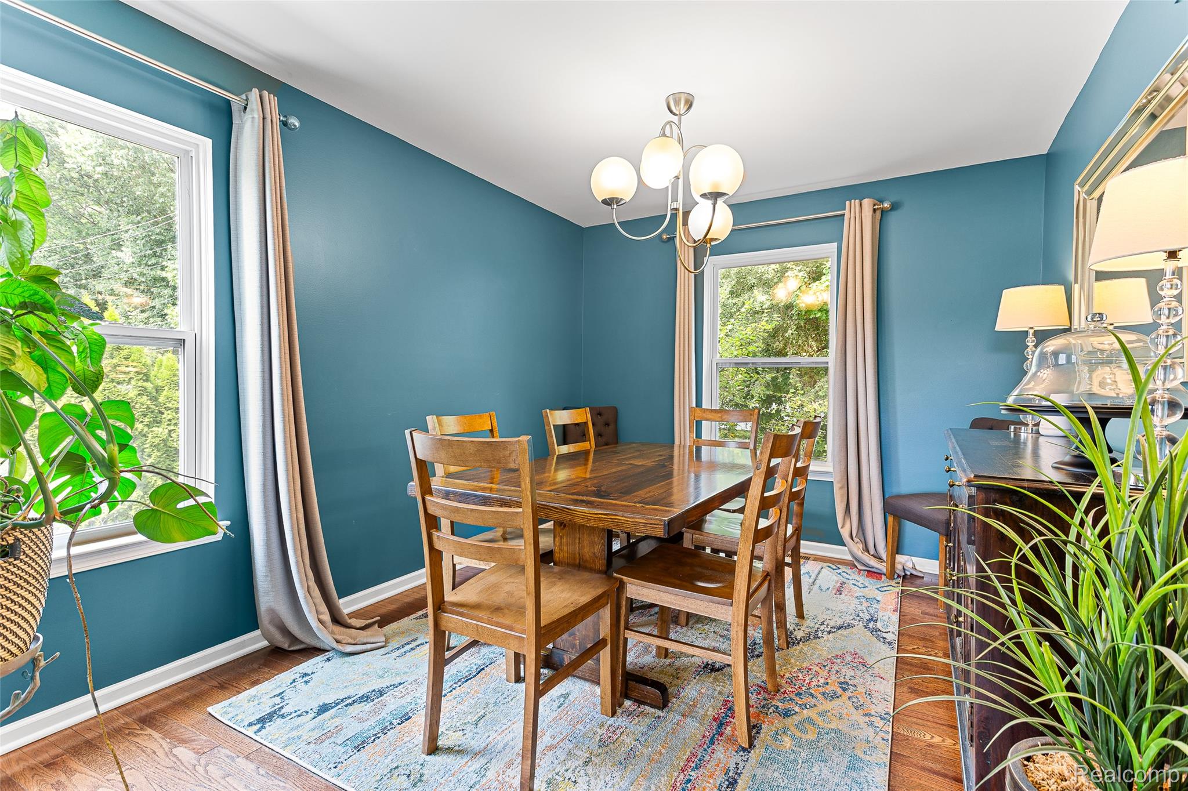
Stylish 4-Bedroom Home Near Downtown Farmington! Welcome to this beautifully updated 4-bedroom, 2.1-bath single-family home featuring stylish interiors and a functional, comfortable layout. Enjoy a peaceful backyard surrounded by nature and a spacious deck, perfect for relaxing or outdoor entertaining. A neighborhood park is also conveniently located nearby. Just minutes from Downtown Farmington, you'll have easy access to the popular Farmers Market, restaurants, shopping, grocery stores, and more. Convenient access to M-5 makes commuting throughout Metro Detroit easy. Located in the highly acclaimed Farmington Public School District. Don't miss the opportunity to call this beautiful property home! Minimum credit score of 700 and gross income of at least 3x of the rent required. Corporate leases are welcome. Tenant is responsible for lawn/yard maintenance, snow removal, and all utilities. Renter's insurance required with the landlord's name added as an additional interest.

Save
Ask
Tour
Hide
Share
Listing Snapshot
Price 
$3,200
Days On Site 
20 Days
Bedrooms 
4
Inside Area (SqFt) 
2,305 sqft
Total Baths 
3
Full Baths 
2
Partial Baths 
1
Lot Size 
0.17 Acres
Year Built 
2016
MLS® Number 
20261065511
Status 
Active
Property Tax 
N/A
HOA/Condo/Coop Fees 
N/A
Sq Ft Source 
Public Records
Friends & Family
Recent Activity
7 days agoPrice changed to $3,200
7 days agoListing updated with changes from the MLS®
3 weeks agoListing first seen on site
General Features
Acres 
0.17
Attached Garage 
Yes
Cross Street 
Farmington Rd x 8 Mile Rd
Garage 
Yes
Garage Spaces 
2
Levels 
Two
Parking 
AttachedDirect Access
Pets 
Call
Property Sub Type 
Single Family Residence
Sewer 
Public Sewer
Special Circumstances 
Standard
SqFt Above 
2305
Style 
Colonial
Water Source 
Public
Interior Features
Basement 
Unfinished
Cooling 
Ceiling Fan(s)Central Air
Heating 
Forced AirNatural Gas
BathFull 
Dimensions - 5 X 11Level - Second
BathLav 
Dimensions - 8 X 4
Bedroom 
Dimensions - 11 X 13Level - Second
Kitchen 
Dimensions - 17 X 10Level - Second
Living Room 
Dimensions - 17 X 20
Master Bathroom 
Dimensions - 11 X 10Level - Second
Master Bedroom 
Dimensions - 16 X 13Level - Second
Save
Ask
Tour
Hide
Share
Exterior Features
Construction Details 
Brick Veneer
Lot Features 
Cul-De-Sac
Pool Features 
None
Community Features
Building Access 
GroundLevel
Financing Terms Available 
Lease Option
MLS Area 
Area02231FarmingtonHills
Roads 
Paved
School District 
Farmington
Schools
School District
Farmington
Elementary School
Unknown
Middle School
Unknown
High School
Unknown
Listing courtesy of Crown Properties International: mako7125@gmail.com


IDX provided courtesy of Realcomp II Ltd. via RealcompIILtd. Copyright © 2026 Realcomp II Ltd. Shareholders.

IDX information is provided exclusively for consumers' personal, non-commercial use and may not be used for any purpose other than to identify prospective properties consumers may be interested in purchasing and that the data is deemed reliable but not guaranteed accurate by the MLS.

Neighborhood & Commute
Source: Walkscore
Save
Ask
Tour
Hide
Share