Call Us Today: 1-248-816-8500
Save
Ask
Tour
Hide
Share
$1,850
21 Days On Site

1775 BRENTWOOD Drive
Troy City, MI 48098

For Rent|Condominium|Active
2
Beds
2
Total Baths
1
Full Bath
1
Partial Bath
1,741
SqFt
$1
/SqFt
1971
Built
County:
Oakland

Due to the health concerns created by Coronavirus we are offering personal 1-1 online video walkthough tours where possible.
Call Now: 248-816-8500
Is this the listing for you? We can help make it yours.
248-816-8500
1775 BRENTWOOD Drive1775 BRENTWOOD Drive1775 BRENTWOOD Drive1775 BRENTWOOD Drive
Save
Ask
Tour
Hide
Share

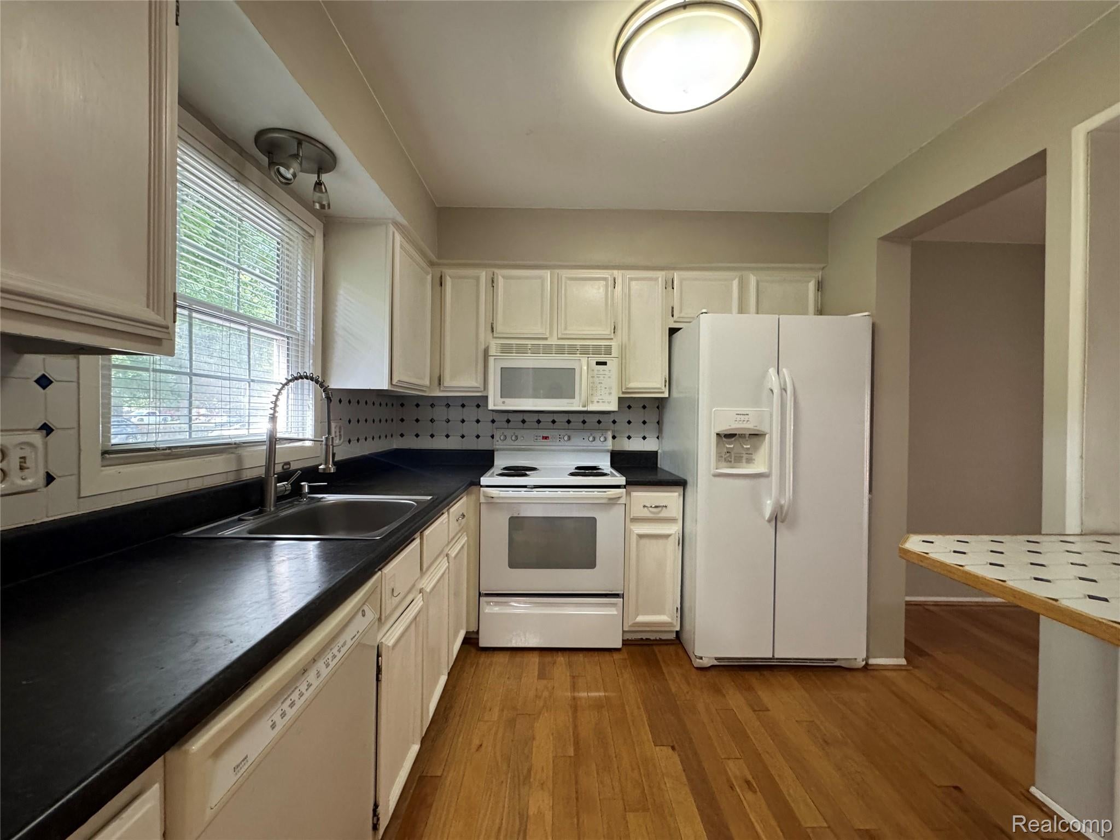
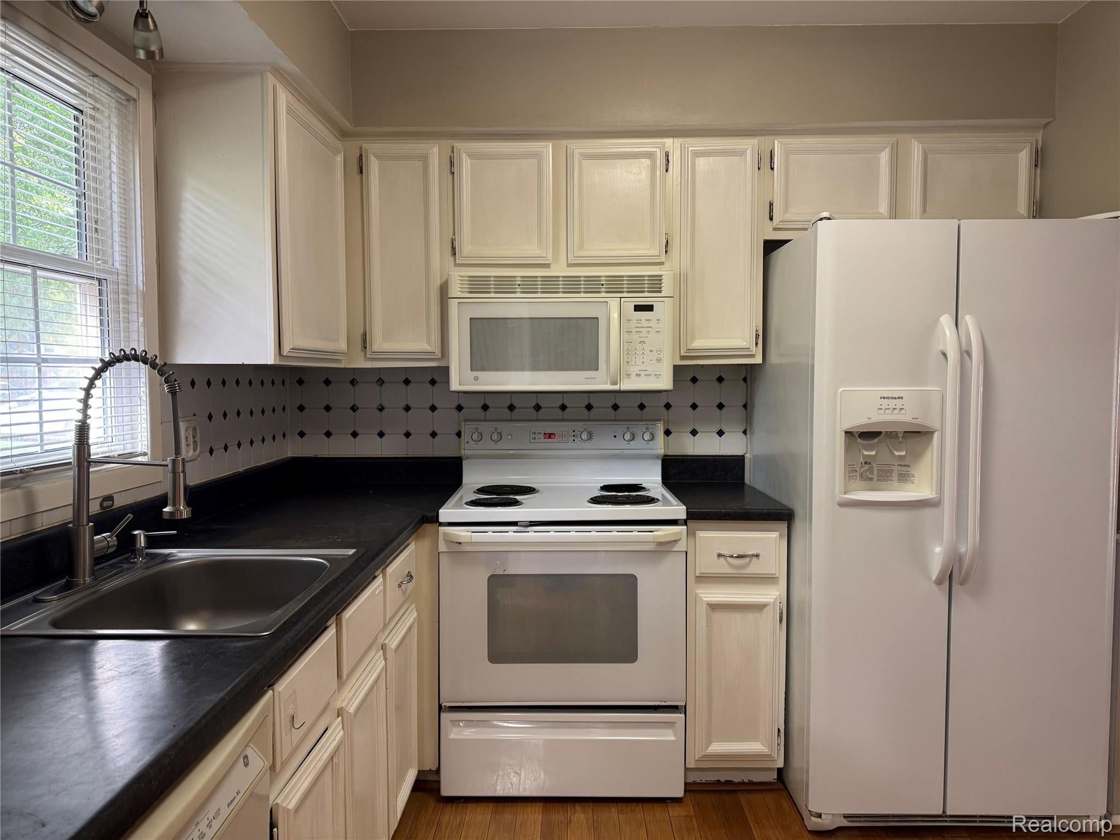
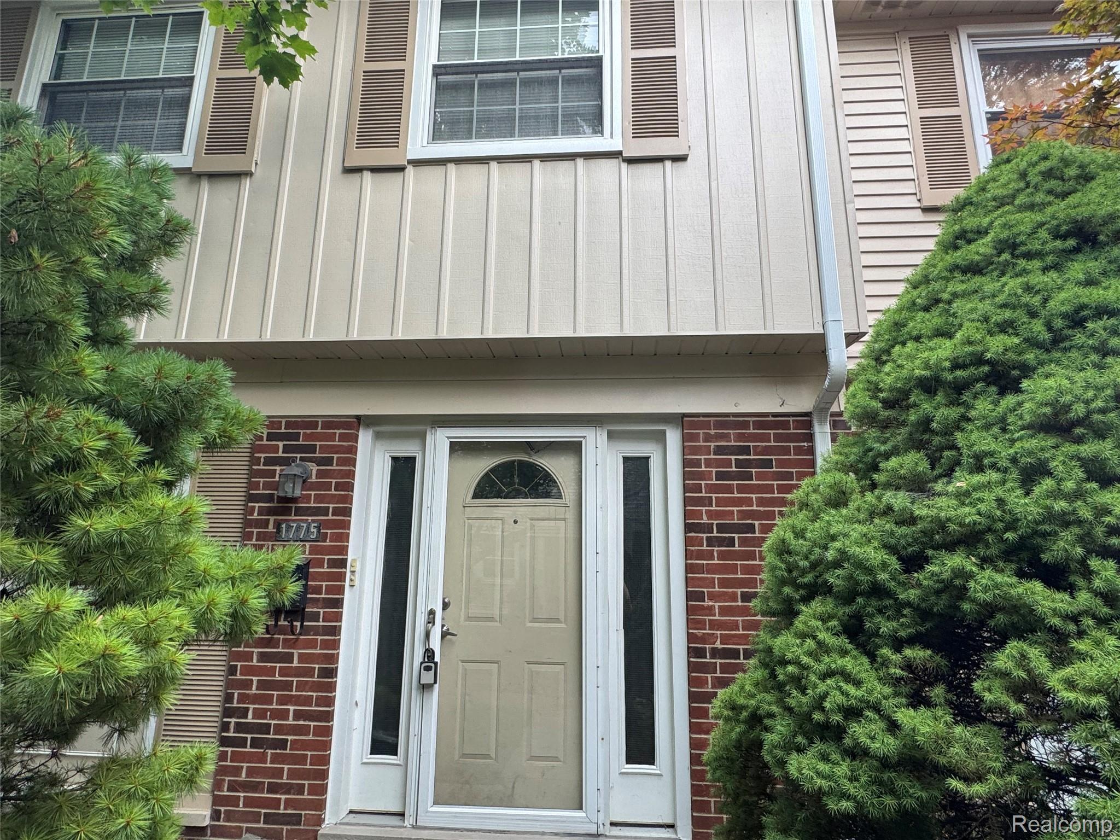
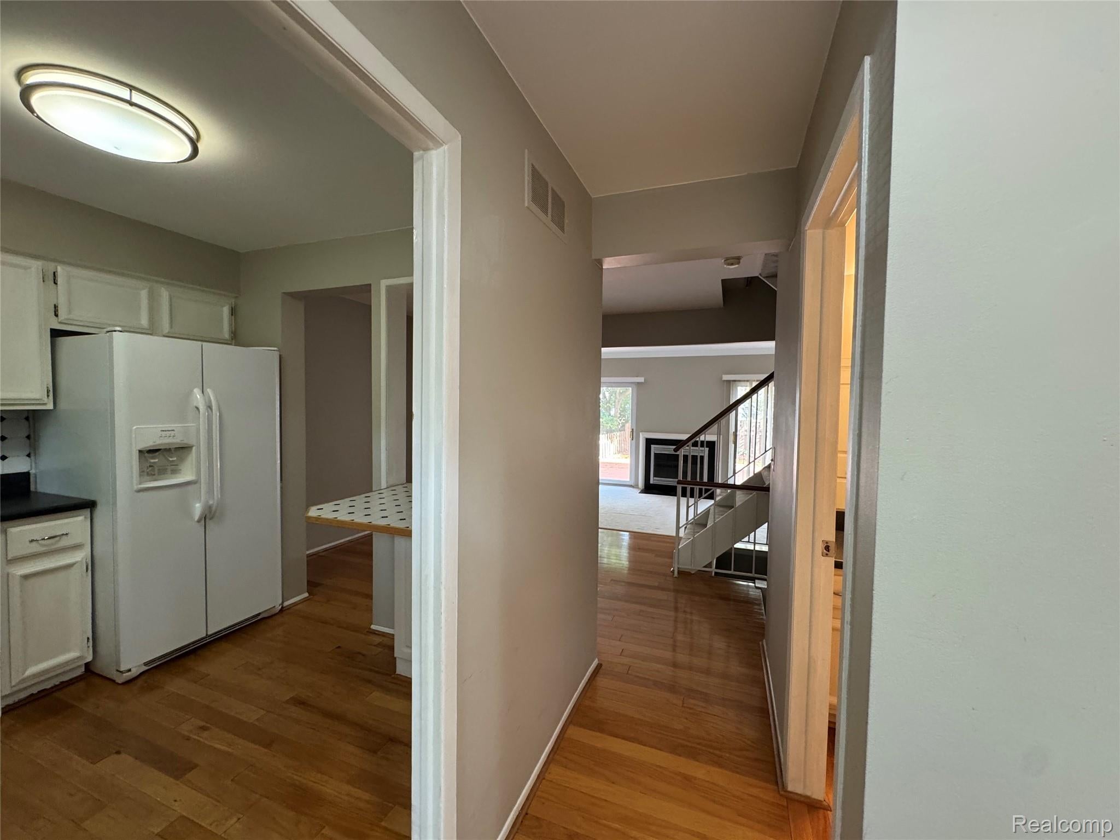
Clean and sharp 2 bedrooms condo with nice move-in condition in great north Troy location! Features open floor plan, spacious bedrooms, lots of closet space, Freshly painted and Hardwood floor throughout all bedrooms and kitchen. Finished basement gives extra space for entertainment & storage. Eat in kitchen. Large living room with fireplace. Fenced backyard with private deck. Nice club house has swimming pool, tennis court. Acclaimed Troy schools. Walking distance to schools, 1.5 month security deposit, first month rent, proof of employment and income, RentSpree application required. No pet and no smoking. Non-refundable $300 cleaning fee.

Save
Ask
Tour
Hide
Share
Listing Snapshot
Price 
$1,850
Days On Site 
21 Days
Bedrooms 
2
Inside Area (SqFt) 
1,741 sqft
Total Baths 
2
Full Baths 
1
Partial Baths 
1
Lot Size 
N/A
Year Built 
1971
MLS® Number 
20261065840
Status 
Active
Property Tax 
N/A
HOA/Condo/Coop Fees 
$29.17 monthly
Sq Ft Source 
Public Records
Friends & Family
Recent Activity
2 weeks agoPrice changed to $1,850
2 weeks agoListing updated with changes from the MLS®
3 weeks agoListing first seen on site
General Features
Cross Street 
N of W Long Lake/E of Coolidge
Disclosures 
No Smoking Allowed
Lease Term 
12 Months
Levels 
Two
Parking 
AssignedNo Garage
Pets 
No
Property Sub Type 
Condominium
Sewer 
Public Sewer
Special Circumstances 
Standard
SqFt Above 
1167
SqFt Below 
574
Style 
Colonial
Water Source 
Public
Interior Features
Appliances 
Gas Water HeaterDishwasherDisposalDryerFree-Standing Gas RangeFree-Standing RefrigeratorRange HoodWasher
Basement 
Finished
Cooling 
Ceiling Fan(s)Central Air
Fireplace 
Yes
Fireplace Features 
Great RoomWood Burning
Heating 
Forced AirNatural Gas
BathFull 
Dimensions - 8 X 6Level - Second
BathLav 
Dimensions - 4 X 4
Bedroom 
Dimensions - 16 X 12Level - Second
Great Room 
Dimensions - 18 X 12
Kitchen 
Dimensions - 9 X 9
Master Bedroom 
Dimensions - 16 X 12Level - Second
Save
Ask
Tour
Hide
Share
Exterior Features
Construction Details 
BrickVinyl Siding
Exterior 
Tennis Court(s)
Fencing 
Fenced
Patio And Porch 
Deck
Pool Features 
Community
Roof 
Asphalt
Community Features
Association Amenities 
Maintenance Grounds
Association Fee 
$350.0
Association Fee Frequency 
Annually
Community Features 
PoolClubhouseTennis Court(s)
MLS Area 
Area02203Troy
School District 
Troy
Financing Terms Available 
Lease Option
Building Access 
GroundLevel
Roads 
Paved
Schools
School District
Troy
Elementary School
Unknown
Middle School
Unknown
High School
Unknown
Listing courtesy of Crown Properties International: you_trust@hotmail.com


IDX provided courtesy of Realcomp II Ltd. via RealcompIILtd. Copyright © 2026 Realcomp II Ltd. Shareholders.

IDX information is provided exclusively for consumers' personal, non-commercial use and may not be used for any purpose other than to identify prospective properties consumers may be interested in purchasing and that the data is deemed reliable but not guaranteed accurate by the MLS.

Neighborhood & Commute
Source: Walkscore
Save
Ask
Tour
Hide
Share