Call Us Today: 1-248-816-8500
Save
Ask
Tour
Hide
Share
$7,500,000
1 Day On Site

3075 High Hillcrest Drive
Marion Township, MI 48843

Single Family Residence|Coming Soon
4
Beds
4
Total Baths
4
Full Baths
5,737
SqFt
$1,307
/SqFt
2017
Built
County:
Livingston

Due to the health concerns created by Coronavirus we are offering personal 1-1 online video walkthough tours where possible.
Call Now: 248-816-8500
Is this the listing for you? We can help make it yours.
248-816-8500
3075 High Hillcrest Drive3075 High Hillcrest Drive3075 High Hillcrest Drive3075 High Hillcrest Drive
Save
Ask
Tour
Hide
Share

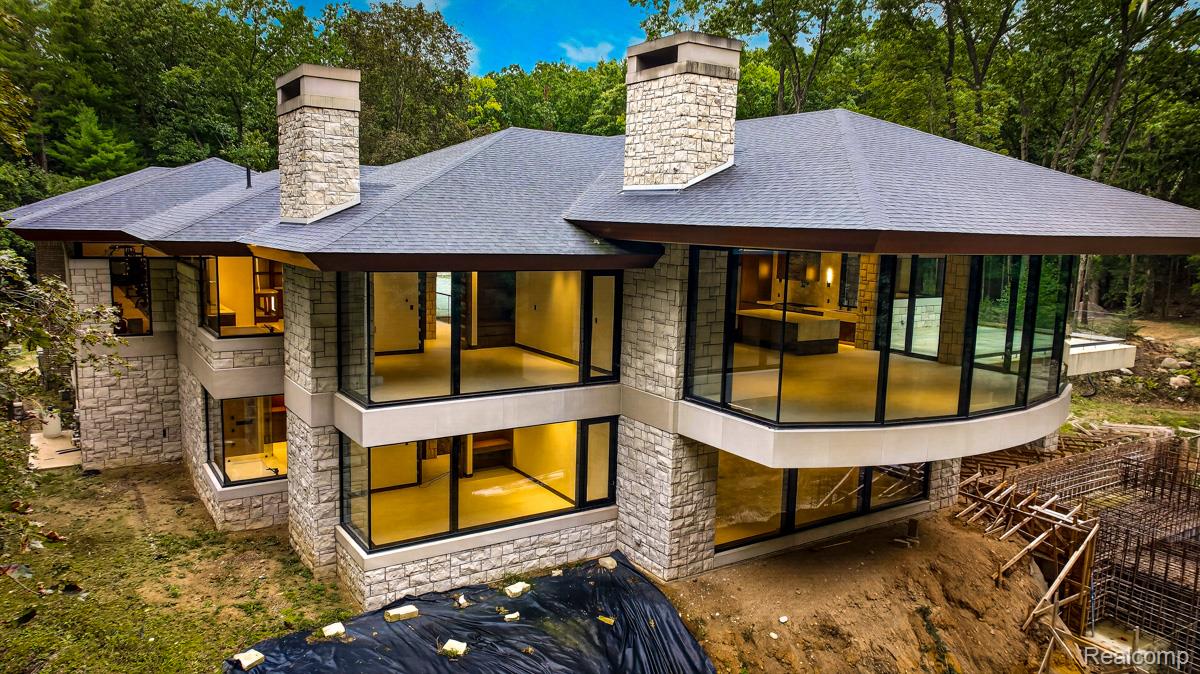
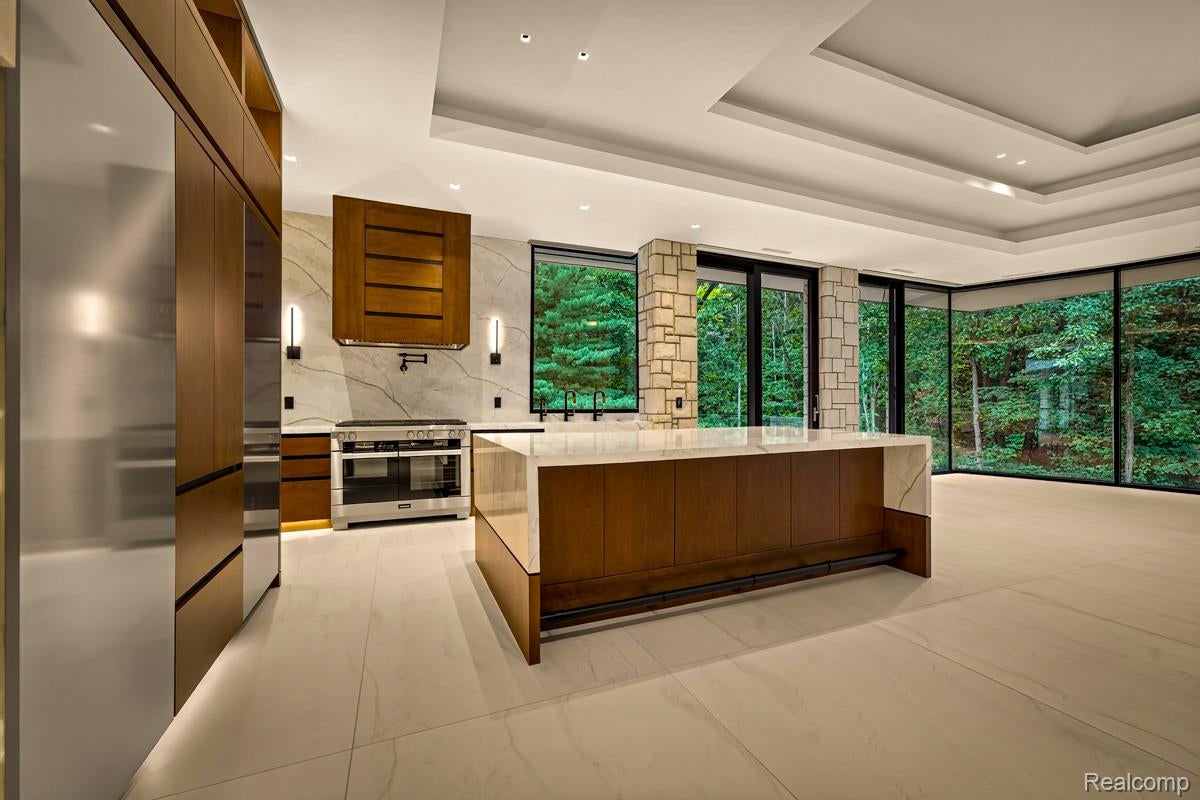
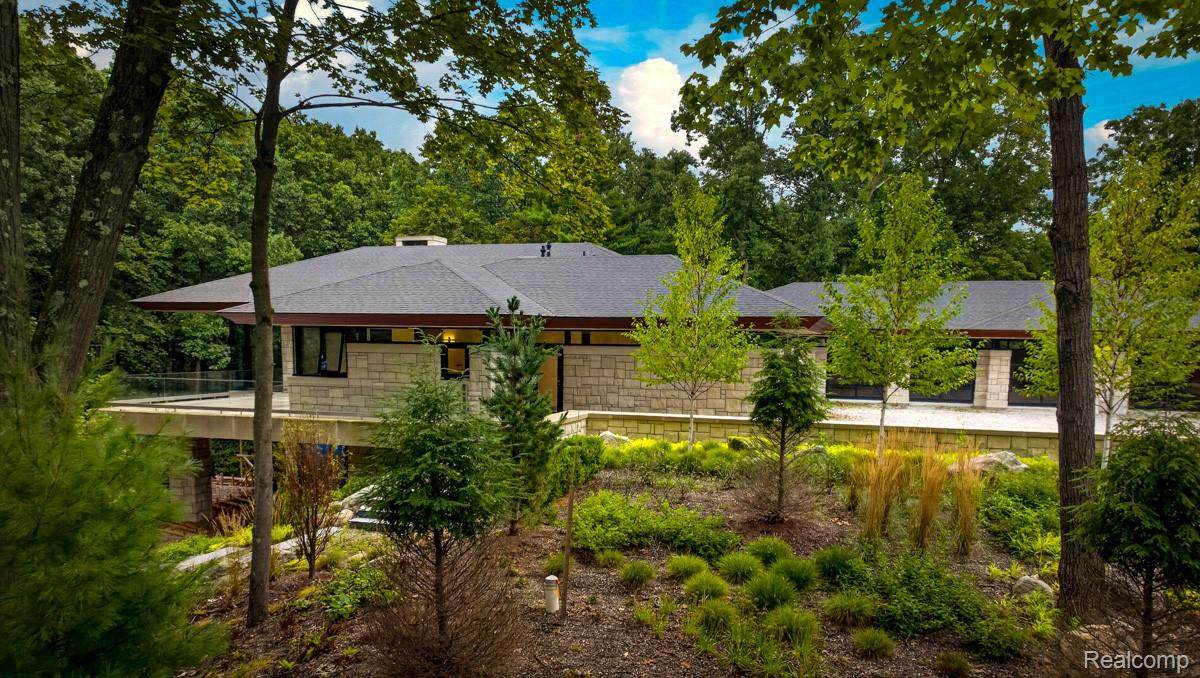
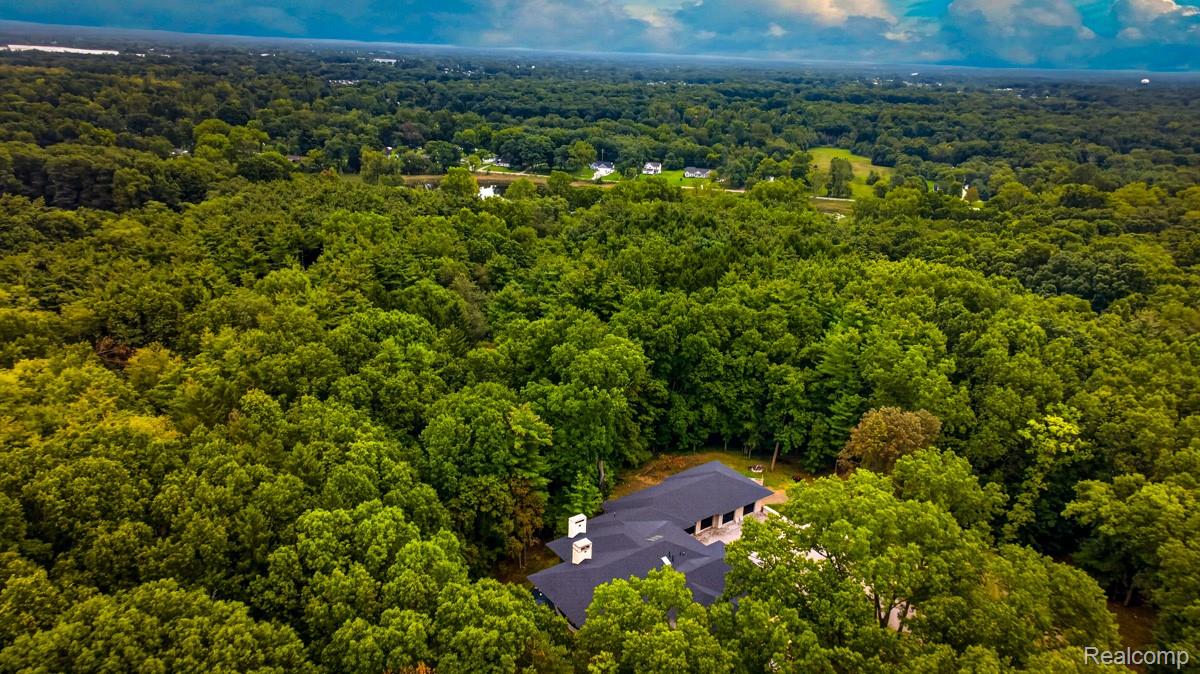
Sophistication meets total privacy on 65 acres with this 3 garages, 4 bedrooms, with 2 primary suites, 4bathrooms total, custom new build that spared no expense. Designed by award winning architect Lou DesRosiers and finished with the finest materials available. An engineering marvel, this property includes an elevator and has an RV garage stacked below a 4 car attached garage and a cantilevered main floor suspended right into the treeline. This is a tech forward integrated home finished with Schüco windows designed in Germany, electric blinds, lutron lighting system, smart radiant floor heating, and electronic windows to name a few features. This work of art deserves to be seen to fully appreciate. Located with quick access to I-96, but maximizes privacy and natural beauty. There is still time to pick out finishing touches and details on the pool, patio, and landscaping on the lower level to fit the preferences of the most discerning buyer. Sale includes attached 43acres to make it a total of 65acres.

Save
Ask
Tour
Hide
Share
Listing Snapshot
Price 
$7,500,000
Days On Site 
1 Day
Bedrooms 
4
Inside Area (SqFt) 
5,737 sqft
Total Baths 
4
Full Baths 
4
Partial Baths 
N/A
Lot Size 
65 Acres
Year Built 
2017
MLS® Number 
20261078397
Status 
Coming Soon
Property Tax 
$21,804
HOA/Condo/Coop Fees 
N/A
Sq Ft Source 
Public Records
Friends & Family
Recent Activity
yesterdayListing first seen on site
yesterdayListing updated with changes from the MLS®
General Features
Acres 
65
Attached Garage 
Yes
Cross Street 
County Farm Rd & Norton
Disclosures 
Taxes Not Homestead Exempt
Garage 
Yes
Garage Spaces 
6
Levels 
Two
Parking 
AttachedOversized
Property Sub Type 
Single Family Residence
Sewer 
Septic Tank
Special Circumstances 
Standard
SqFt Above 
3025
SqFt Below 
2712
Style 
ContemporaryRanchRaisedRanch
Water Source 
PrivateWell
Interior Features
Basement 
Walk-Out AccessDaylightFinishedSump Pump
Cooling 
Central Air
Fireplace 
Yes
Fireplace Features 
BasementElectricGasGreat Room
Heating 
Forced AirHot WaterNatural GasENERGY STAR Qualified Equipment
BathFull 
Dimensions - 20 X 20
Bedroom 
Dimensions - 14 X 12Level - Second
Master Bedroom 
Dimensions - 19 X 20Level - Second
Save
Ask
Tour
Hide
Share
Exterior Features
Construction Details 
OtherStone
Exterior 
Balcony
Patio And Porch 
CoveredPatioPorch
Pool Features 
None
Roof 
Asphalt
Waterfront 
Yes
Waterfront Features 
Lake FrontPondWaterfront
Community Features
MLS Area 
Area01101MarionTwp
School District 
Howell
Financing Terms Available 
CashConventionalFHA
Building Access 
GroundLevelwSteps
Roads 
Paved
Schools
School District
Howell
Elementary School
Unknown
Middle School
Unknown
High School
Unknown
Listing courtesy of ERA Prime Real Estate Group South: bdpsells@gmail.com


IDX provided courtesy of Realcomp II Ltd. via RealcompIILtd. Copyright © 2026 Realcomp II Ltd. Shareholders.

IDX information is provided exclusively for consumers' personal, non-commercial use and may not be used for any purpose other than to identify prospective properties consumers may be interested in purchasing and that the data is deemed reliable but not guaranteed accurate by the MLS.

Neighborhood & Commute
Source: Walkscore
Save
Ask
Tour
Hide
Share