Call Us Today: 1-248-816-8500
Save
Ask
Tour
Hide
Share
$215,000
New Listing

3132 Megan Drive
Waterford Charter Township, MI 48328

For Sale|Condominium|Active
2
Beds
2
Total Baths
1
Full Bath
1
Partial Bath
1,112
SqFt
$193
/SqFt
1994
Built
Subdivision:
HILLCREST POINTE CONDO OCCPN 818
County:
Oakland

Due to the health concerns created by Coronavirus we are offering personal 1-1 online video walkthough tours where possible.
Call Now: 248-816-8500
Is this the listing for you? We can help make it yours.
248-816-8500
3132 Megan Drive3132 Megan Drive3132 Megan Drive3132 Megan Drive
Save
Ask
Tour
Hide
Share

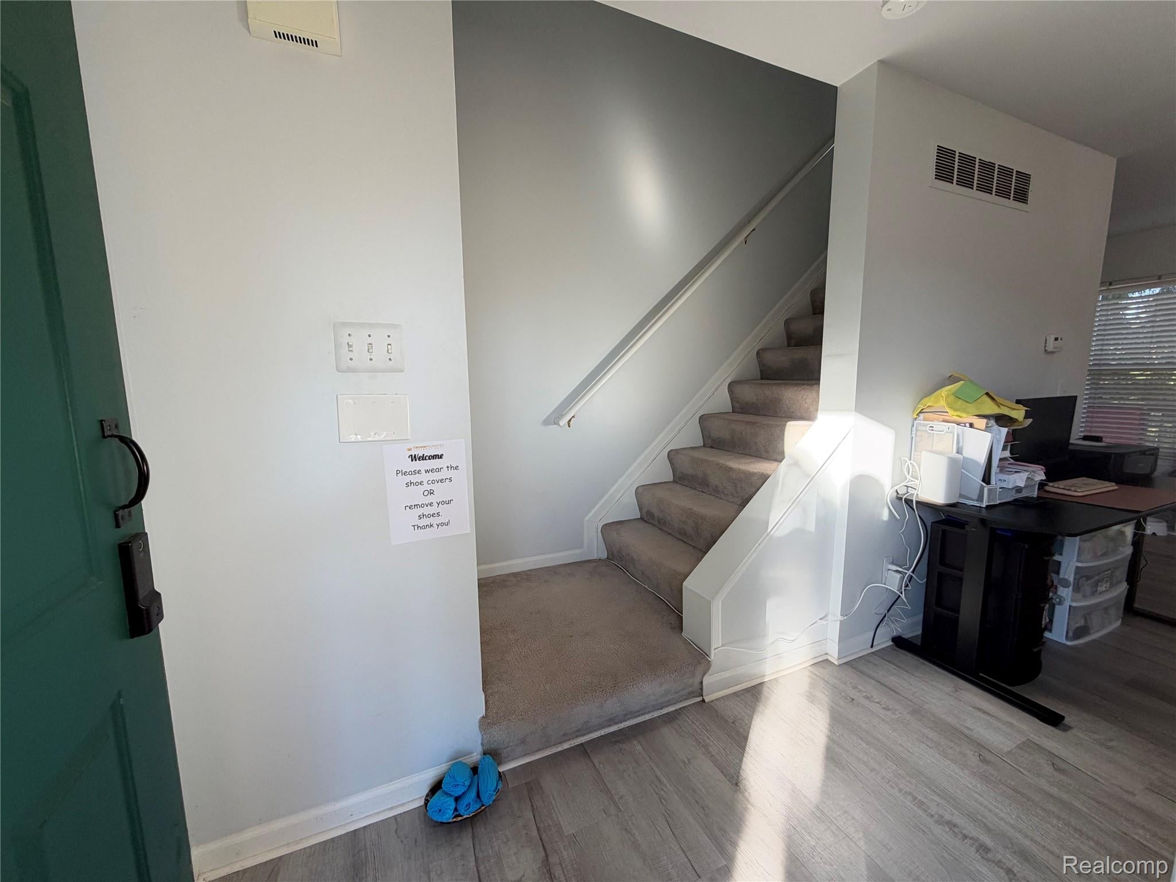
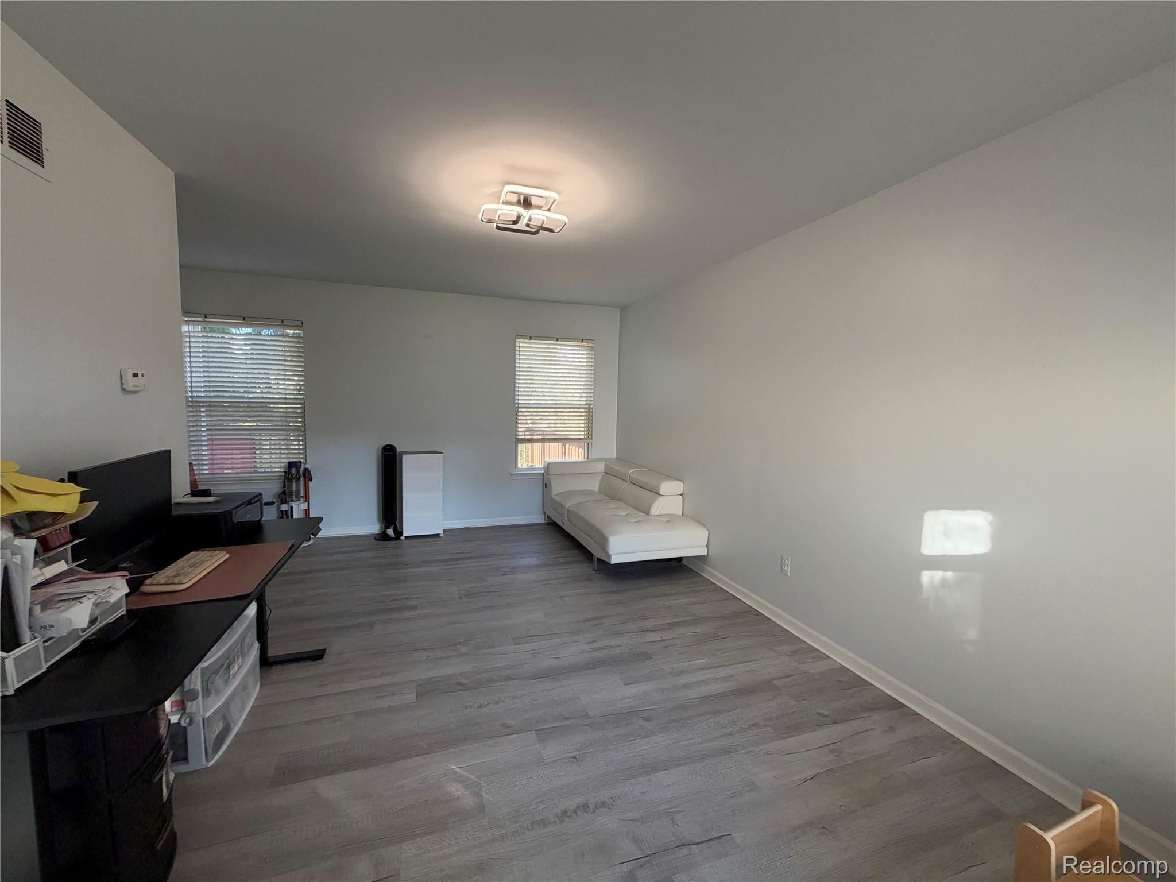
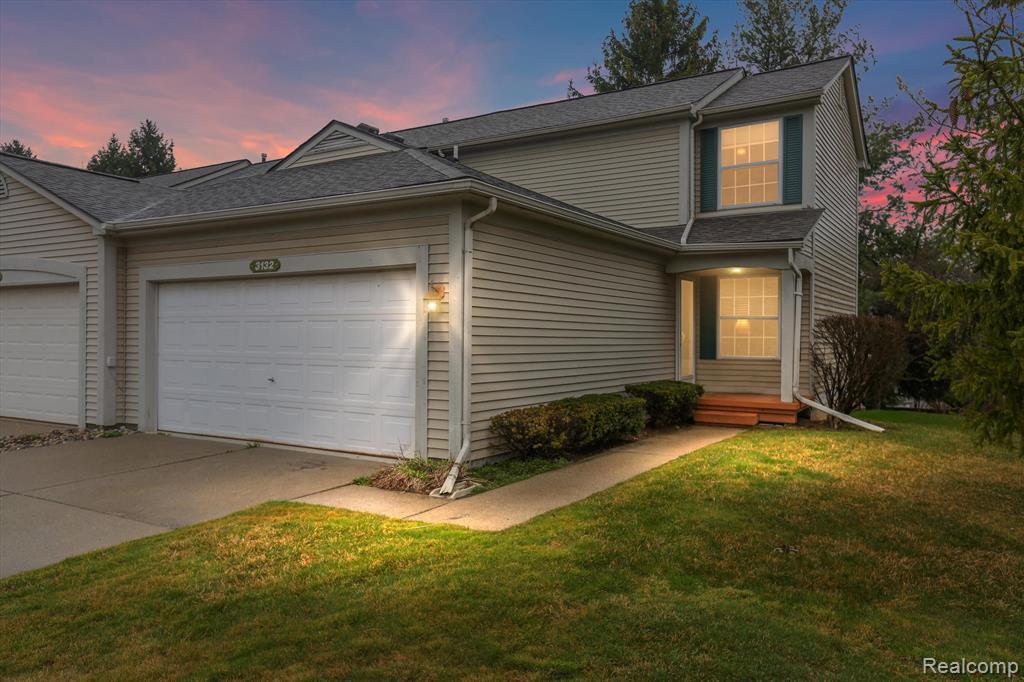
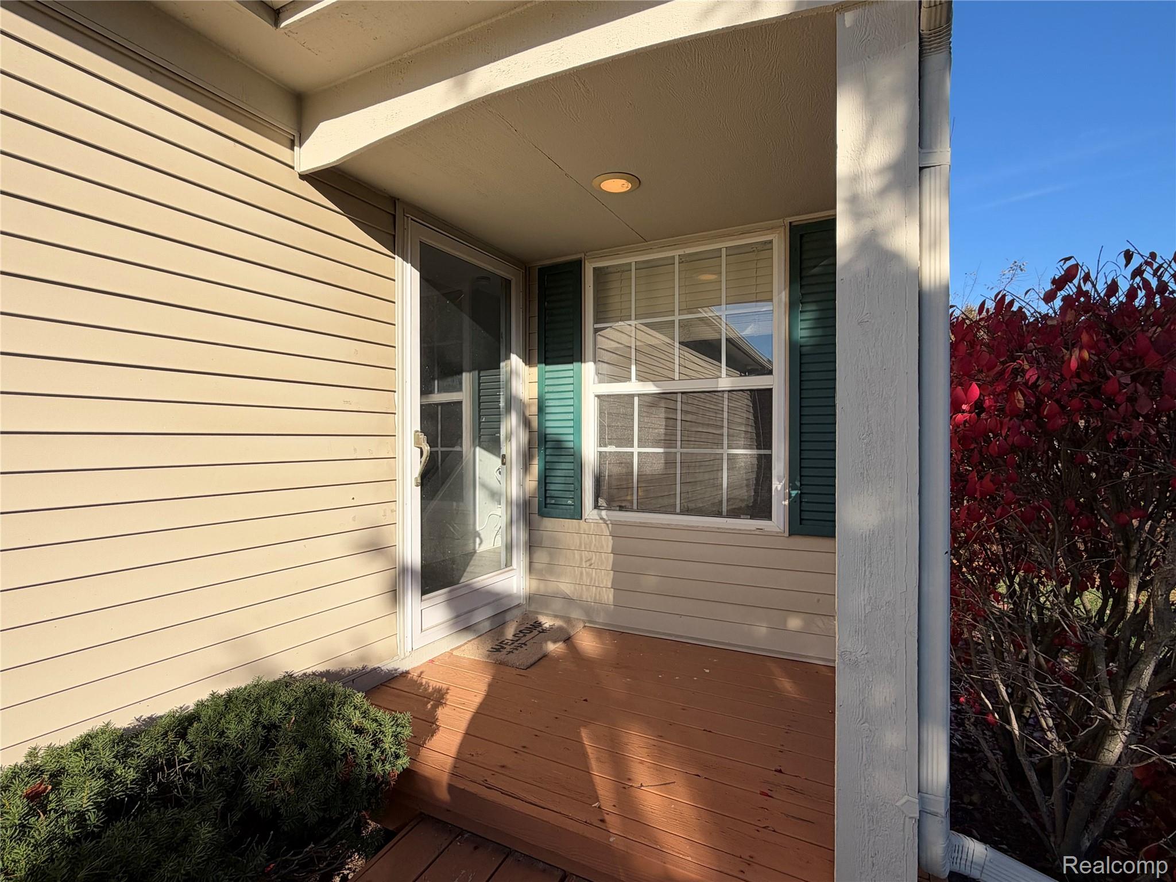
Welcome to 3132 Megan Drive, a charming 2-bedroom, 1.5-bath condo nestled in a peaceful Waterford community! This beautifully refreshed home offers a wonderful combination of comfort, convenience, and modern updates. The first floor features new LVP flooring, freshly painted and new light fixtures creating a fresh and inviting living space. The kitchen is equipped with new appliances (electric range, dishwasher, refrigerator), adding to the home's appeal and move-in-ready convenience. Step outside to enjoy the newly stained private deck, offering a relaxing outdoor retreat with a peaceful, up-north feel. Upstairs, the spacious primary bedroom features a generous walk-in closet, providing plenty of storage. The basement offers tall ceilings and excellent potential for additional living space, a recreation area, or extra storage. Conveniently located near shopping, dining, parks, and recreational amenities, this home is a wonderful opportunity for homeowners or investors alike. Don't miss your chance to make this inviting Waterford condo your own!

Save
Ask
Tour
Hide
Share
Listing Snapshot
Price 
$215,000
Days On Site 
0 Days
Bedrooms 
2
Inside Area (SqFt) 
1,112 sqft
Total Baths 
2
Full Baths 
1
Partial Baths 
1
Lot Size 
N/A
Year Built 
1994
MLS Number 
20261093512
Status 
Active
Property Tax 
$3,234
HOA/Condo/Coop Fees 
$280 monthly
Sq Ft Source 
Public Records
Friends & Family
Recent Activity
5 hours agoStatus changed to Active
5 hours agoListing updated with changes from the MLS
23 hours agoListing first seen on site
General Features
Attached Garage 
Yes
Cross Street 
Scott Lake Rd & Pontiac Lake
Disclosures 
Taxes Homestead Exempt
Foundation 
Block
Garage 
Yes
Garage Spaces 
2
Levels 
Two
Parking 
AttachedGarage Door Opener
Pets 
Yes
Property Sub Type 
Condominium
Sewer 
Public Sewer
Special Circumstances 
Standard
SqFt Above 
1112
Style 
Colonial
Water Source 
Public
Interior Features
Appliances 
DishwasherDisposalDryerFree-Standing Electric OvenFree-Standing Electric RangeFree-Standing RefrigeratorWasher
Basement 
Unfinished
Cooling 
Central Air
Heating 
Forced AirNatural Gas
BathFull 
Level - Second
BathLav 
Bedroom 
Dimensions - 11 X 12Level - Second
Dining Room 
Dimensions - 8 X 11
Kitchen 
Dimensions - 11 X 13
Living Room 
Dimensions - 10 X 17
Master Bedroom 
Dimensions - 11 X 14Level - Second
Save
Ask
Tour
Hide
Share
Exterior Features
Construction Details 
OtherVinyl Siding
Patio And Porch 
Deck
Road Frontage 
Private Road
Roof 
Asphalt
Community Features
Association Fee 
$280.0
Association Fee Frequency 
Monthly
MLS Area 
Area02131WaterfordTwp
School District 
Waterford
Financing Terms Available 
CashConventionalFHAVA Loan
Building Access 
GroundLevelwSteps
Roads 
Paved
Schools
School District
Waterford
Elementary School
Unknown
Middle School
Unknown
High School
Unknown
Listing courtesy of Crown Properties International: you_trust@hotmail.com


IDX provided courtesy of Realcomp II Ltd. via RealcompIILtd. Copyright © 2026 Realcomp II Ltd. Shareholders.

IDX information is provided exclusively for consumers' personal, non-commercial use and may not be used for any purpose other than to identify prospective properties consumers may be interested in purchasing and that the data is deemed reliable but not guaranteed accurate by the MLS.

Neighborhood & Commute
Source: Walkscore
Save
Ask
Tour
Hide
Share