



6479 144th AvenueLaketown Township, MI 49423
Due to the health concerns created by Coronavirus we are offering personal 1-1 online video walkthough tours where possible.
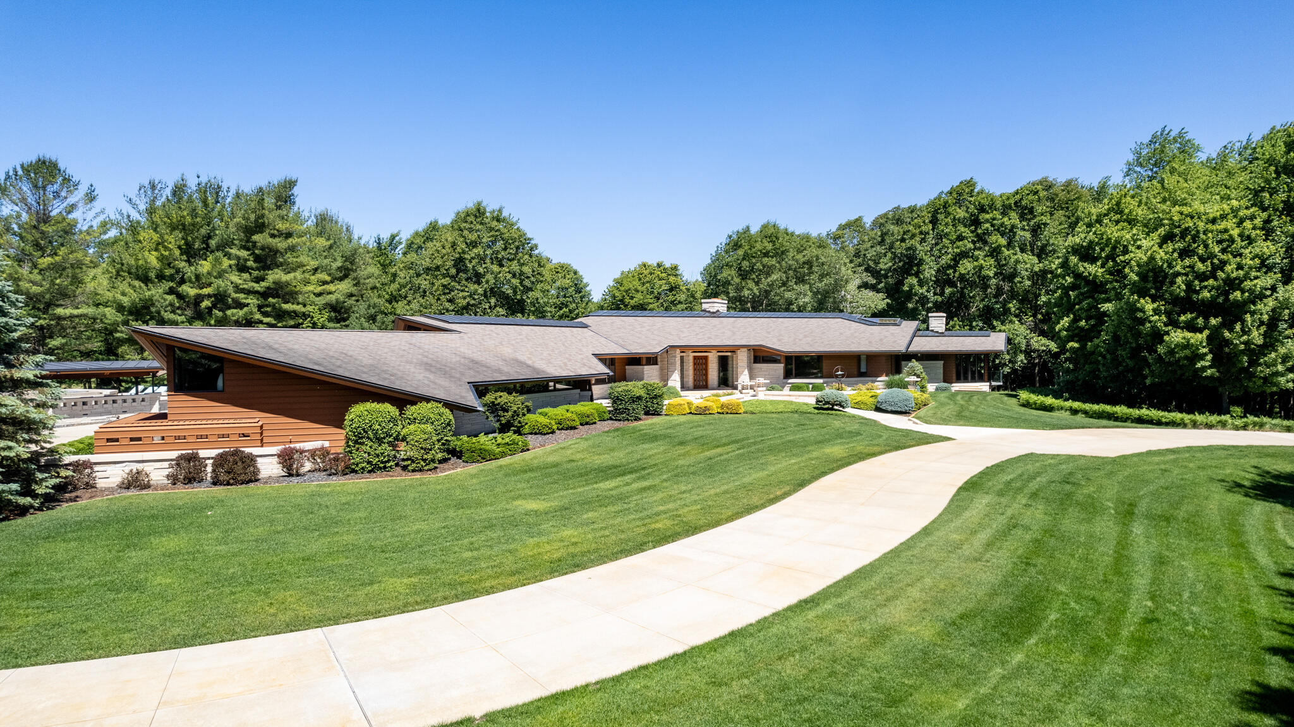
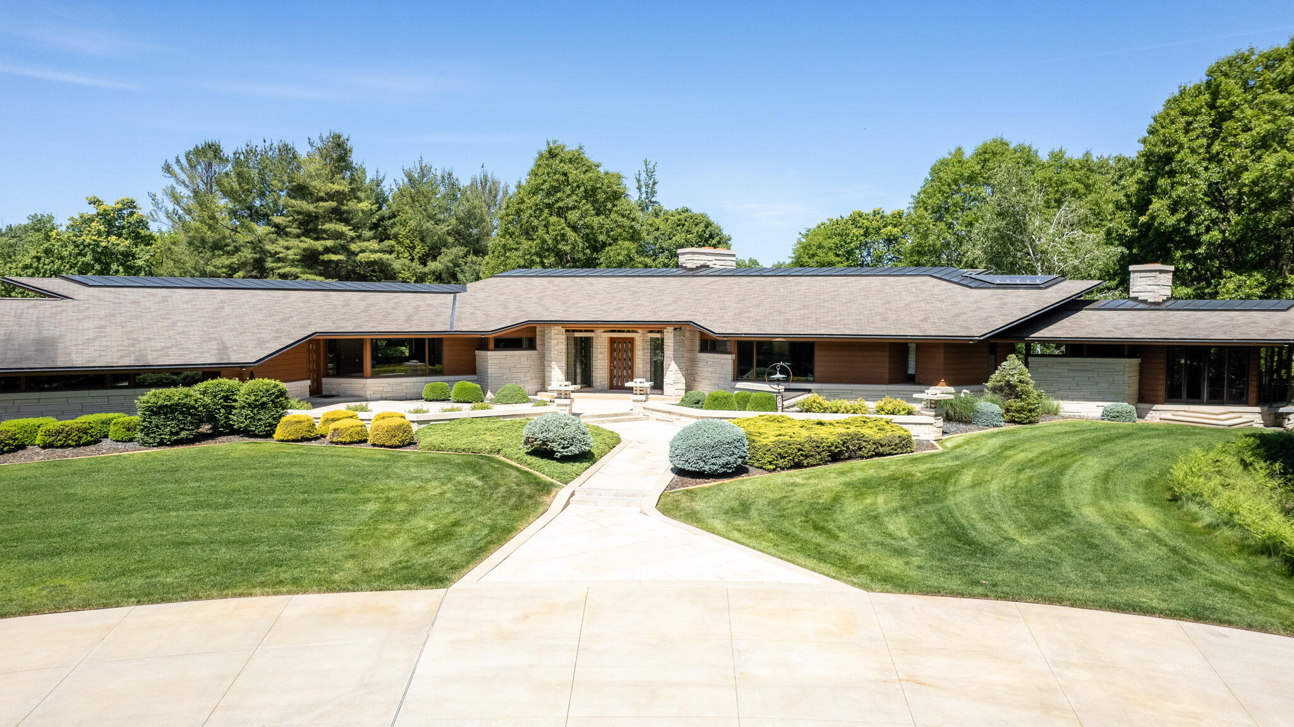
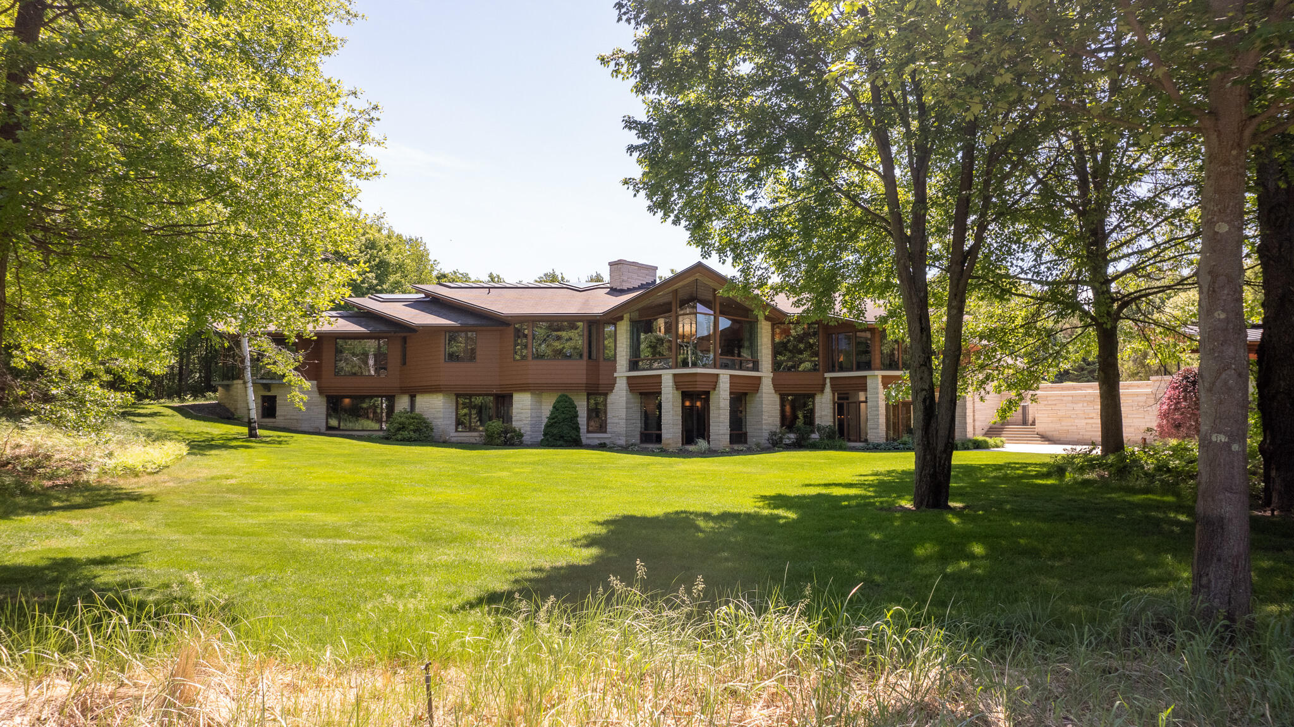
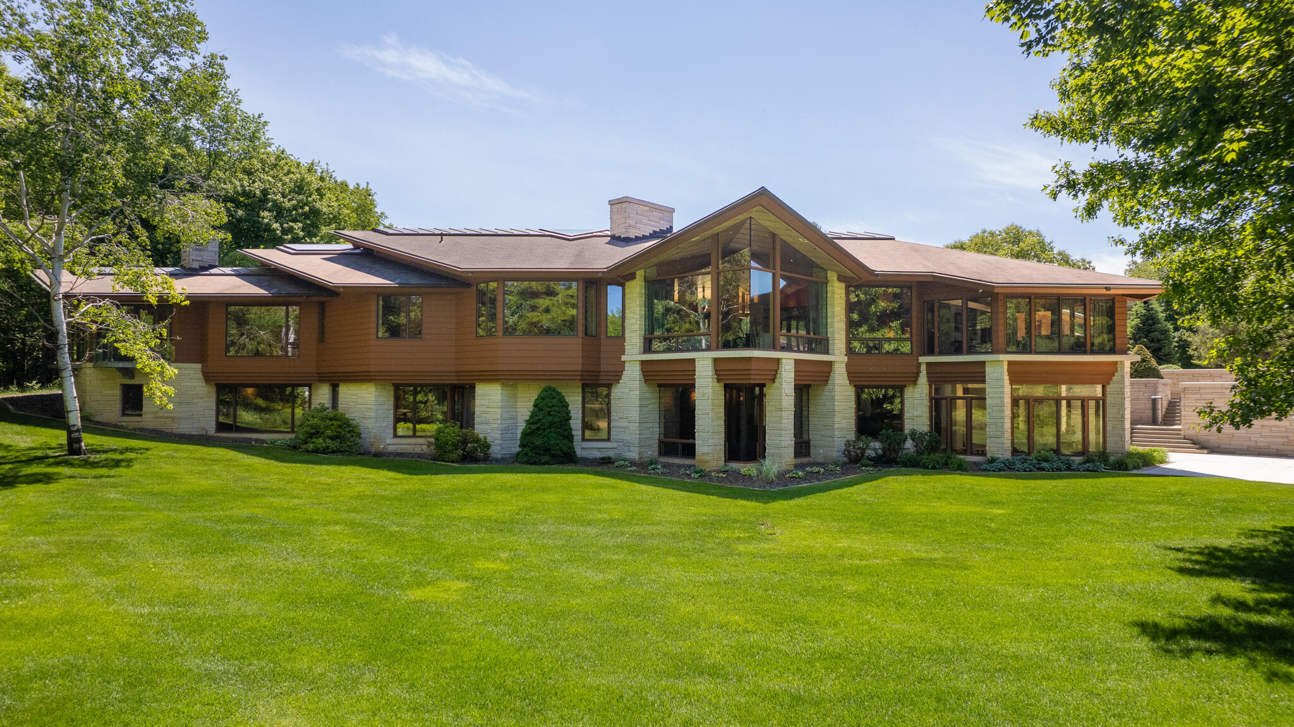
Escape into your own private sanctuary, nestled amidst 31+ acres of beautiful natural surroundings, where luxury and tranquility converge in perfect harmony. This meticulously crafted estate, envisioned by the renowned Steenwyk Architects, exemplifies rare quality and timeless elegance. Spanning over 10,775 square feet, this Frank Lloyd Wright inspired masterpiece showcases the finest in architectural innovation and design. Every element, from the precast concrete floors for expansive free spans to the structural steel infrastructure, has been carefully chosen for enduring strength and durability. Step inside to discover a world of bespoke luxury, where rift cut white oak, teak, and African wenge wood harmonize with dense Wisconsin limestone, creating an ambiance of refined sophistication. Outside, indulge in resort-style amenities, including a 12,000+ sqft accessory building, commercial-grade pool adjacent to a pavilion, and an inviting outdoor kitchen complete with a dining area.Copper roof and gutter features add a touch of perpetual sophistication, while a water runoff system to the 1.6-acre pond enhances both function and aesthetic appeal. Custom-built-in furniture and cabinetry seamlessly integrate with the architecture, while corner-less windows flood the interiors with natural light. For those passionate about cars or equestrian pursuits, an additional 12,100 square foot building stands adjacent to the main residence, linked by an underground tunnel. These two structures boast top-of-the-line fixtures, geothermal heating, advanced lighting, audio video systems, and state-of-the-art security measures, all tailored for the most discerning homeowner's needs. After your workout in the gym, unwind in the luxurious steam room for relaxation and revitalization, or enjoy a movie in the theater room for a cozy evening in. Additional amenities include an interior kennel, a dedicated pet bathing area and an indoor-outdoor kennel for your pet's comfort and safety. Additional adjacent 9.215 acreage is available to t
| 3 days ago | Listing first seen on site | |
| 3 days ago | Listing updated with changes from the MLS® |

IDX provided courtesy of Realcomp II Ltd. via WestMichiganLakeshoreAssociationofREALTORS. Copyright © 2026 Realcomp II Ltd. Shareholders.
IDX information is provided exclusively for consumers' personal, non-commercial use and may not be used for any purpose other than to identify prospective properties consumers may be interested in purchasing and that the data is deemed reliable but not guaranteed accurate by the MLS.
Did you know? You can invite friends and family to your search. They can join your search, rate and discuss listings with you.